

Address
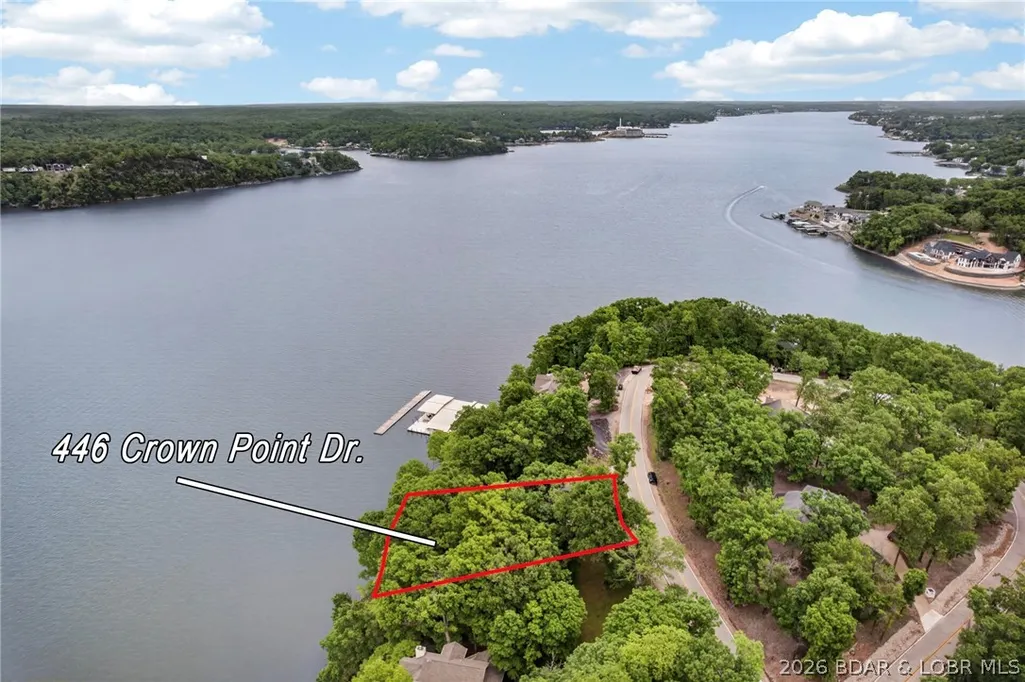
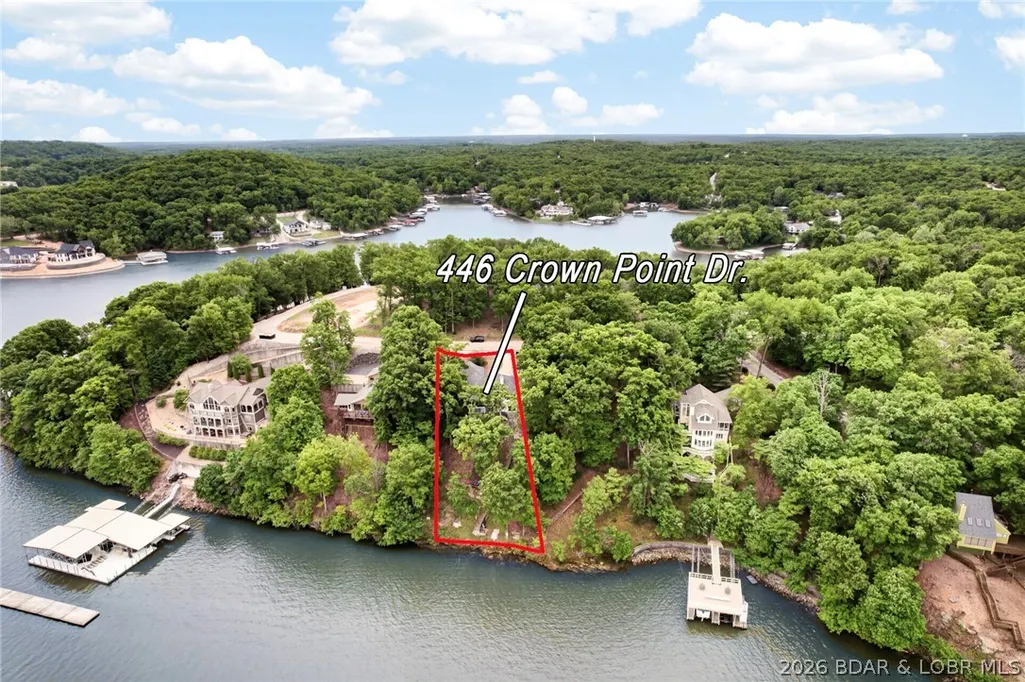
446 Crown Point Drive, Lake Ozark, MO
Price
$ 725,000
Property Attributes
- MLS#3586884
- TypeSingle Family
- Listing Status Active
- CountyCamden
- CityLake Ozark
- AreaB
- NeighborhoodKays Point #1
- Zip65049
- Style
- Year Built2002
- Taxes$ 3189
- Price$ 725,000
- Bedrooms4
- Full Bathrooms3
- Half Bathrooms1
- Sqr Footage2794
- Lot Size0.49 Acres
Data Source:
Lake of the Ozarks MLS (LOBR)
Property Description
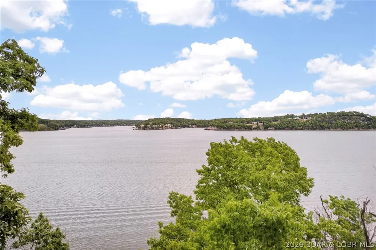
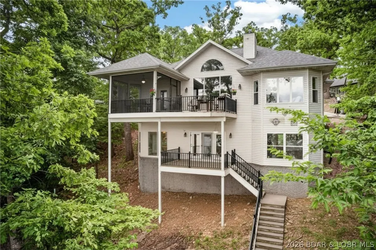
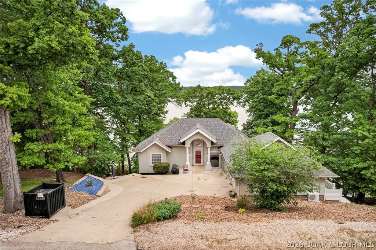
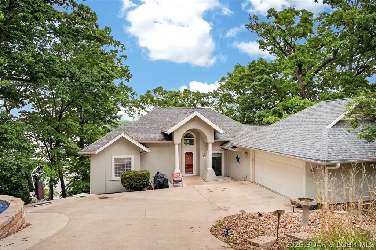
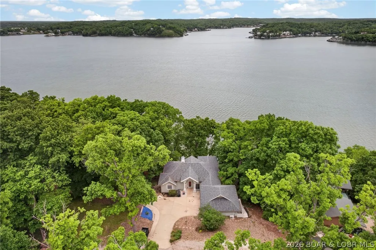
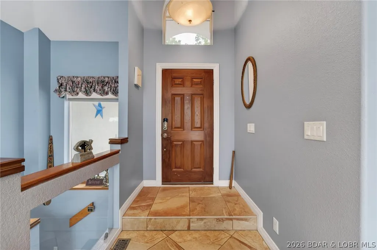
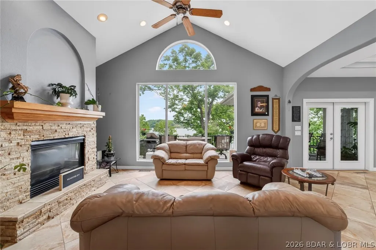
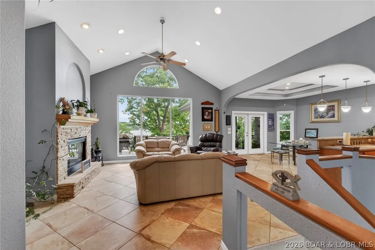
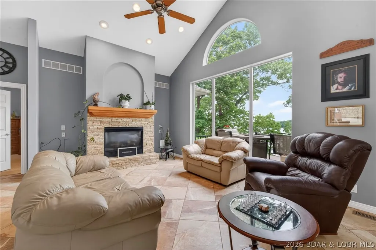
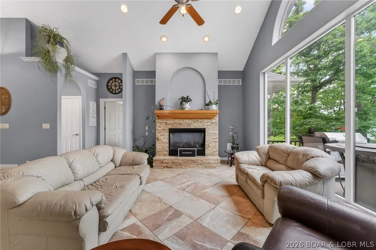
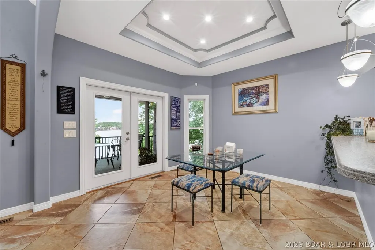
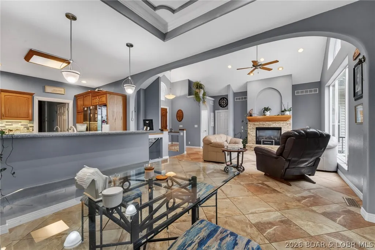
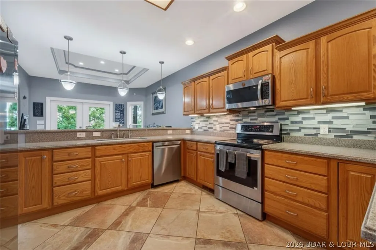
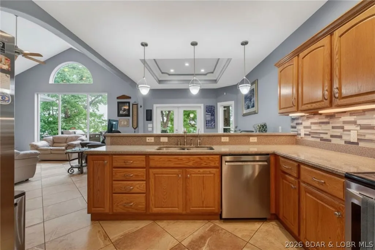
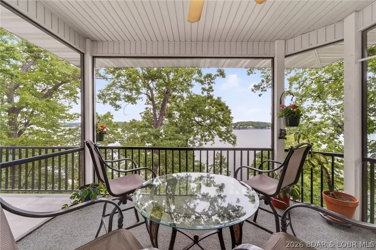
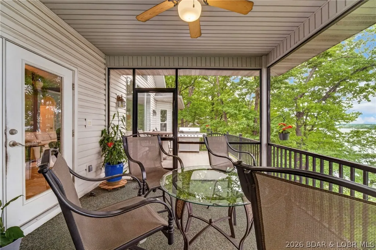
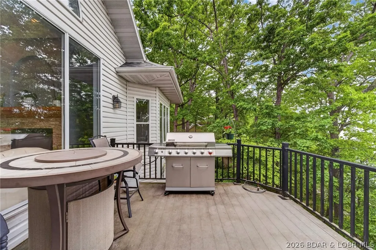
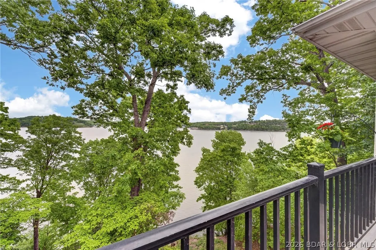
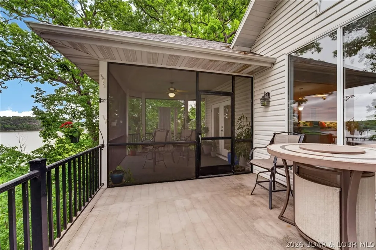
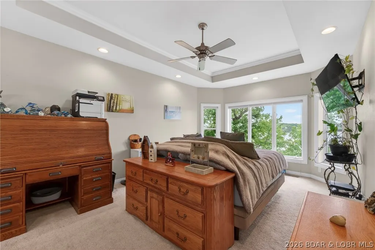
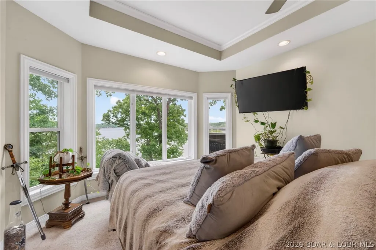
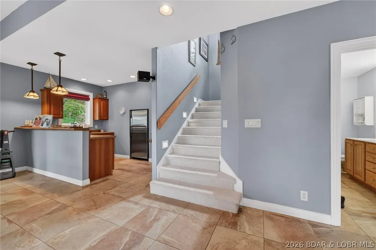
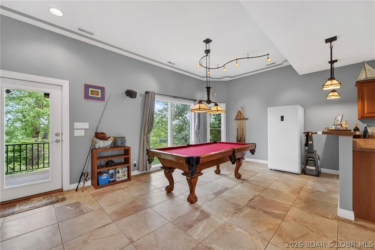
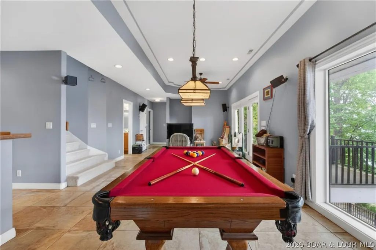
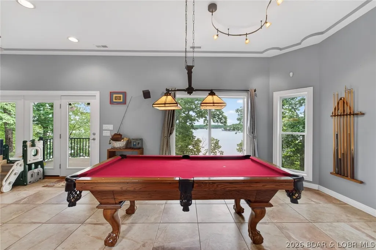
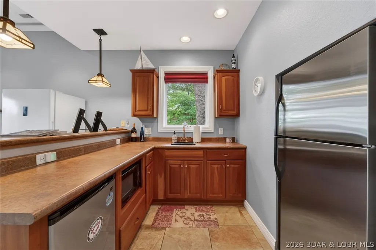
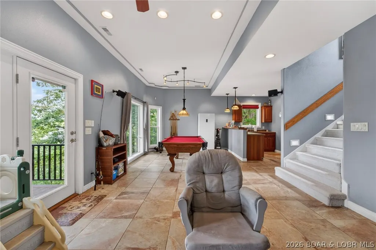
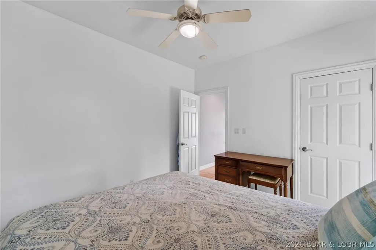
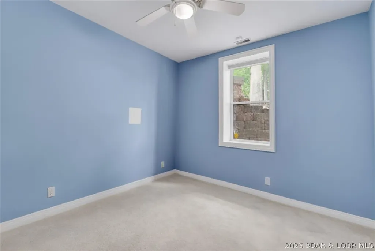
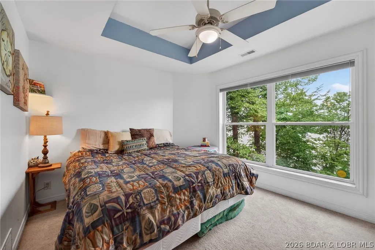
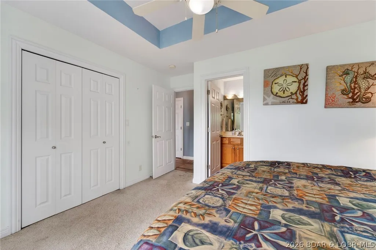
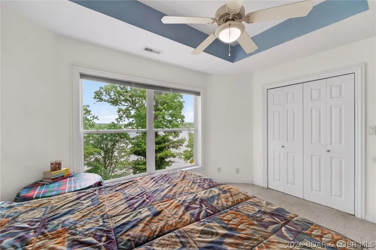
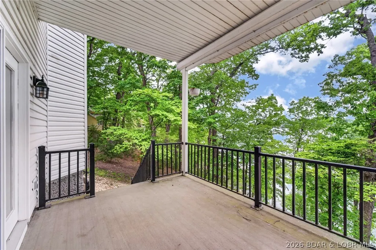
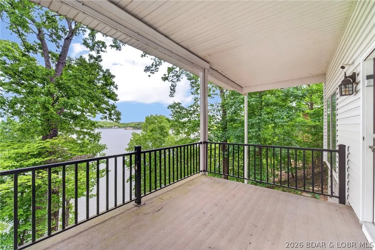
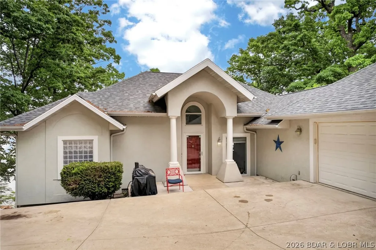
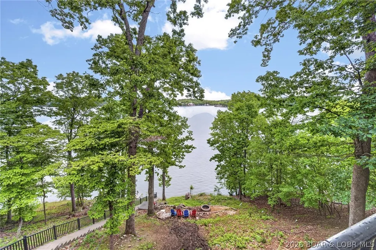
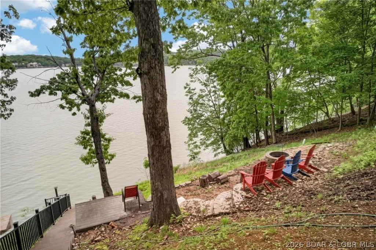
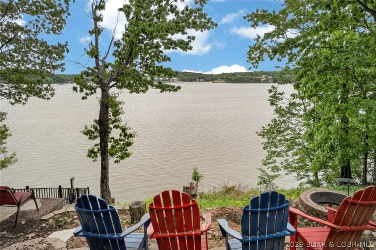
Seller is offering a 1% CLOSING COST CREDIT OR RATE BUY-DOWN upon the closing of this wonderful home! Set within one of the most sought-after neighborhoods in Four Seasons, this exceptional lakefront retreat offers timeless design, thoughtful updates & an unmatched connection to the water. Ideally located near the Swim & Tennis Club and at the 5 mile marker by water. Recent upgrades provide peace of mind, including a 50-year roof installed in 2021, newer HVAC, RO System, a mini-split in the garage, & updated appliances throughout. Step outside to take in the spectacular main channel views from the screened deck, where you can relax surrounded by nature and watch wildlife in a serene, private setting. With 118 feet of stunning lakefront, the property offers a generous dock envelope—ready for you to create the ultimate waterfront setup tailored to your lifestyle. Unwind to the soothing sound of waves against the natural seawall, or enjoy time with family and friends in the game area, complete with a pool table included. This is more than a home—it’s a lakefront experience defined by beauty, comfort, and possibility. Generator included included. Call for a private showing today!
| Price History | |
|---|---|
| 4/29/2026 | Listed $950,000 |
| 5/29/2026 | 5$899,000 |
| 6/26/2026 | 6$849,000 |
| 8/1/2026 | 6$799,000 |
| 8/11/2026 | 6$750,000 |
| 9/2/2026 | 3$725,000 |
General Features
| Sewer | Septic Tank |
|---|---|
| HOA Fee | 897 |
| Association Fee Includes | Other |
| Tax Year | 2025 |
| Ownership | Fee Simple, |
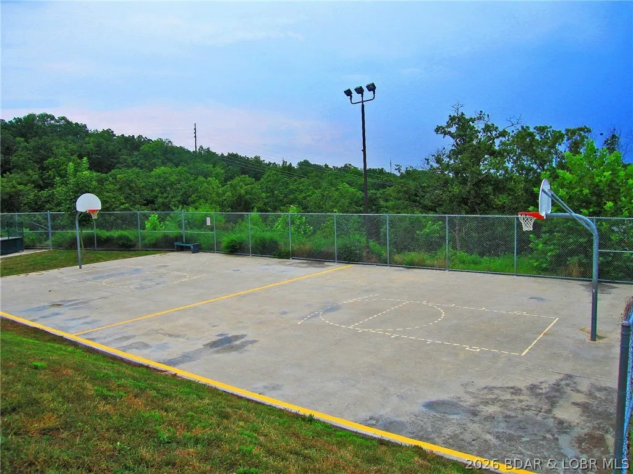
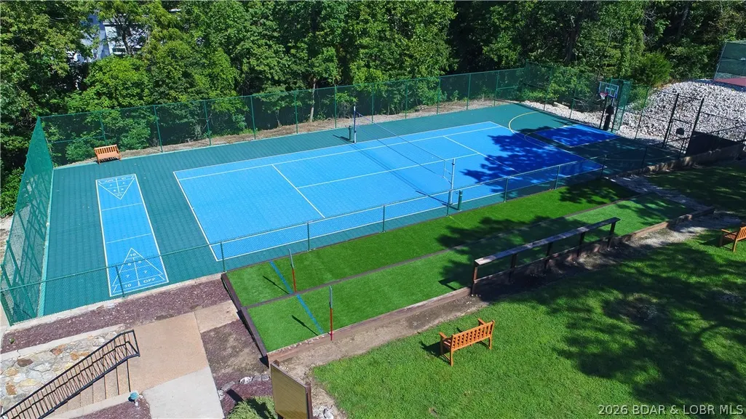
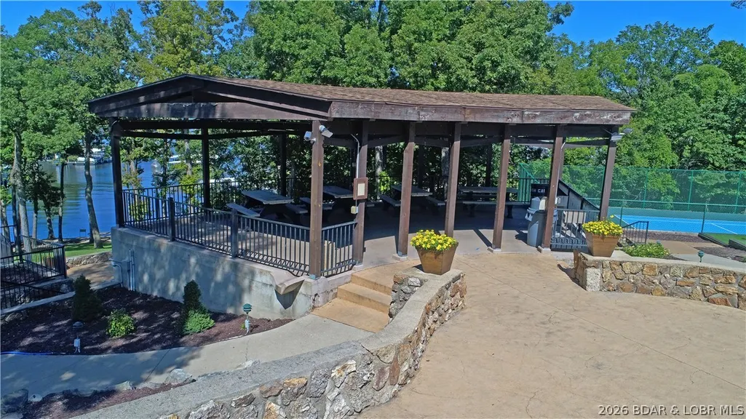
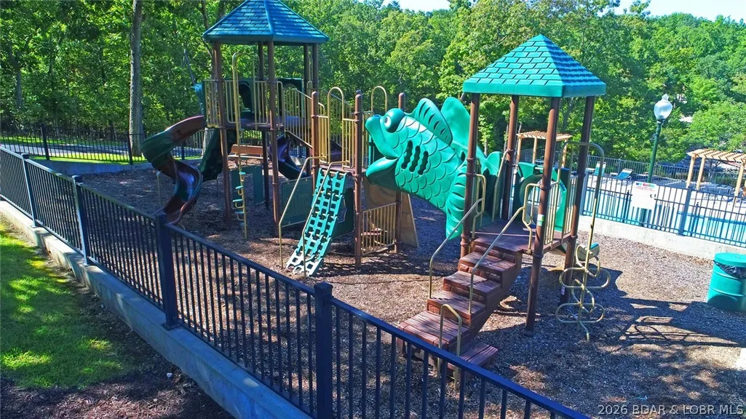
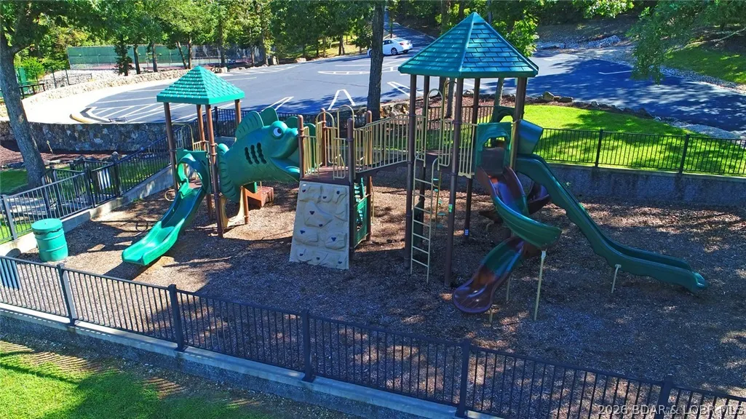
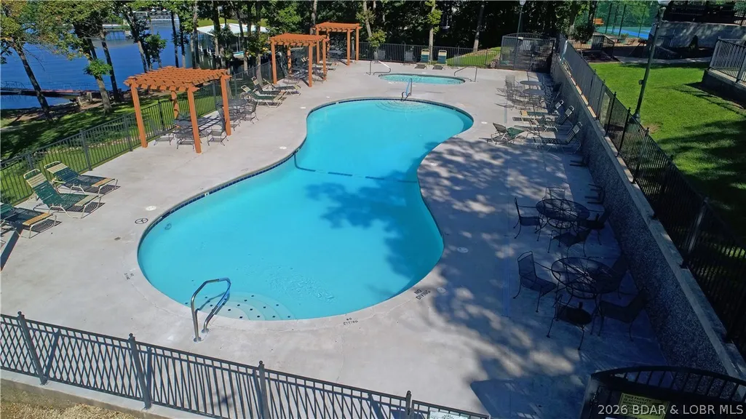
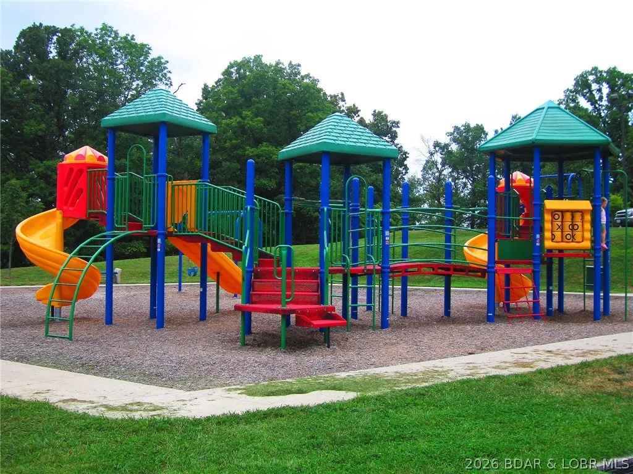
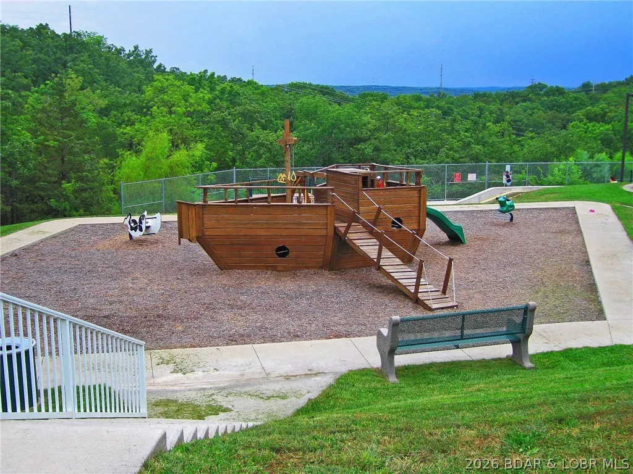
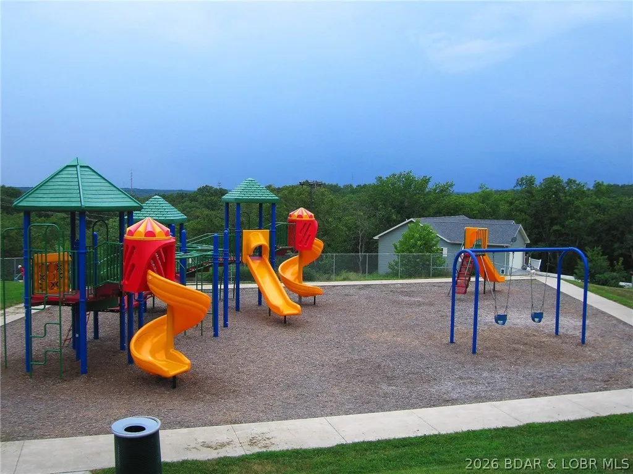
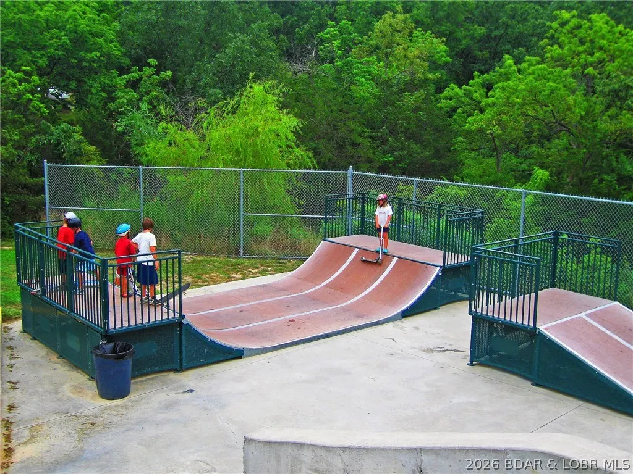
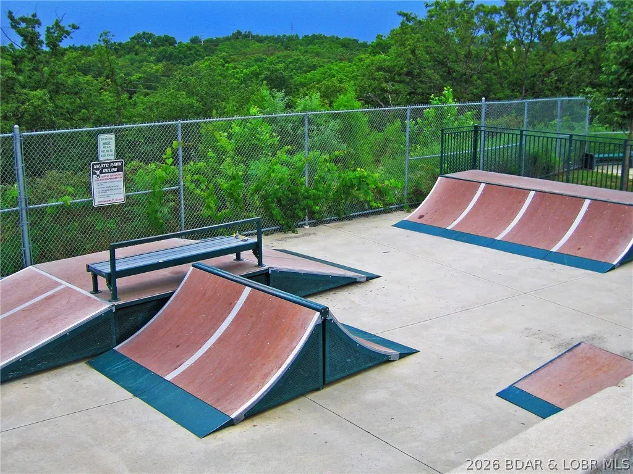
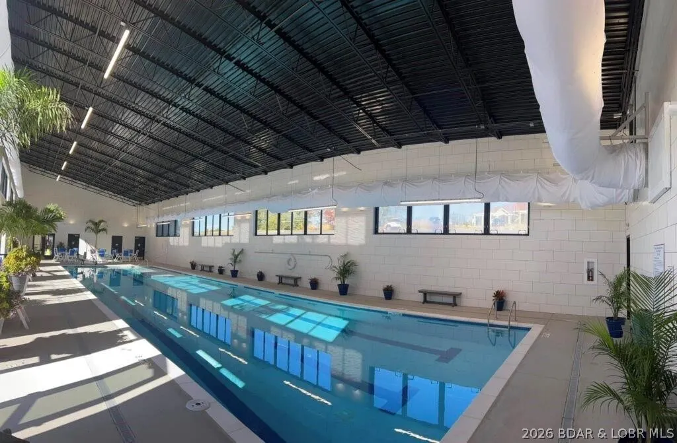
| Community Features | Boat Facilities,Clubhouse,Dog Park,Fitness Center,Internet Access,Playground,Pickleball,Pool,Tennis Court(s),Community Pool |
| Assoc Fee Paid Per | Annually |
| County | Camden |
| Property Type | Residential |
| HOA | true |
| Attached Garage | true |
| Subdivision Name | Kays Point #1 |
| Possible Use | Residential |
| Garage Y/N | true |
| Status | Active |
| Directions | HH to right onto Cherokee Rd. Left on Linn Creek, straight onto Kays Point Rd. Right onto E. Kays Point Rd. Right onto Crown Point Dr., then left. Home is 2nd on left. |
| ModificationTimestamp | 2026-09-06T19:00:37.843-00:00 |
| City | Lake Ozark |
| High School District | School Of The Osage |
| Zoning Description | Residential |
| MLS Area | B |
| Lot Size Units | Acres |
| Property Attached Y/N | false |
| Tax Annual Amount | 3189.38 |
| Lease Considered Y/N | false |
| Virtual Tour | https://my.matterport.com/show/?m=TfwVBZ9rkEf |
| Standard Status | Active |
| Middle/Junior School District | School Of The Osage |
| Elementary School District | School Of The Osage |
| PostalCity | Lake Ozark |
| Legal Description | All of Lot 246 Kays Point #1, Camden County, MO |
| AttributionContact | (573) 693-7000 |
| Heating | Electric,Forced Air |
| Cooling | Central Air |
| Possession | Closing |
| Property Subtype | Detached |
| Occupancy Type | Owner |
| Property Sub Type Additional | Detached,Single Family Residence |
| Construction Materials | Stucco,Wood Siding |
| Waterfront Features | Channel,Lake Front,Lake Privileges |
| View | Lake |
| Pool Features | Community |
| Roof | Architectural,Shingle |
| Exclusions | furniture and personal property. |
| Property Condition | Updated/Remodeled |
| Year Built Effective | 2021 |
| Year Built | 2002 |
| Year Built Details | 2002 |
| Appliances | Dryer,Dishwasher,Disposal,Microwave,Range,Refrigerator,Water Softener Owned,Stove,Washer |
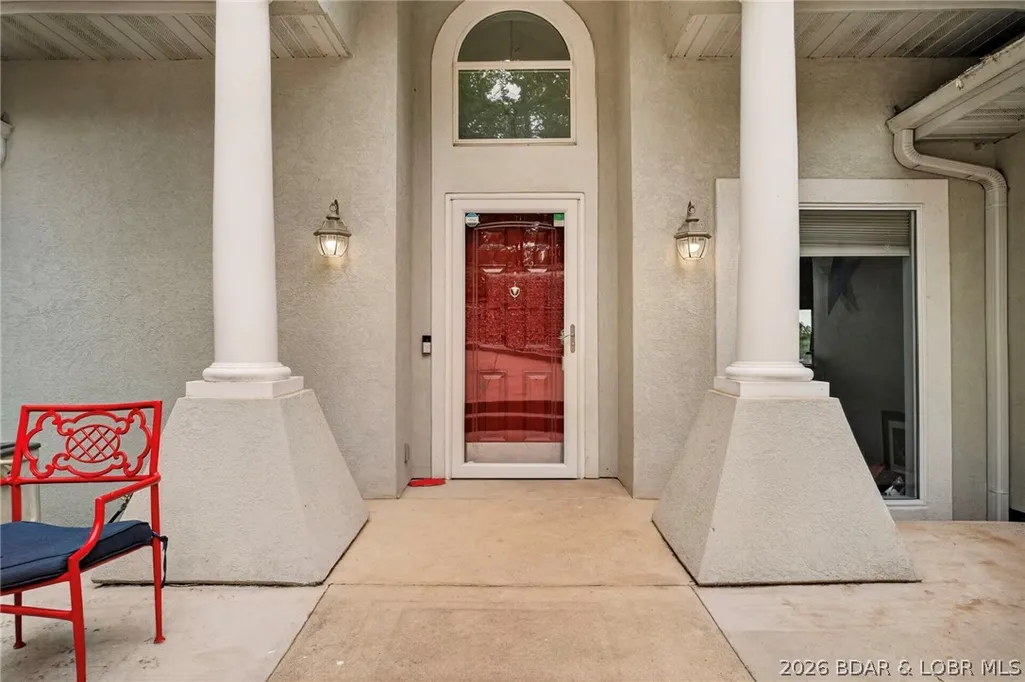
| Patio/Porch Features | Covered,Deck,Open,Patio,Porch,Screened |
| Architectural Style | Two Story |
| Stories Count | 2 |
| Levels | Two |
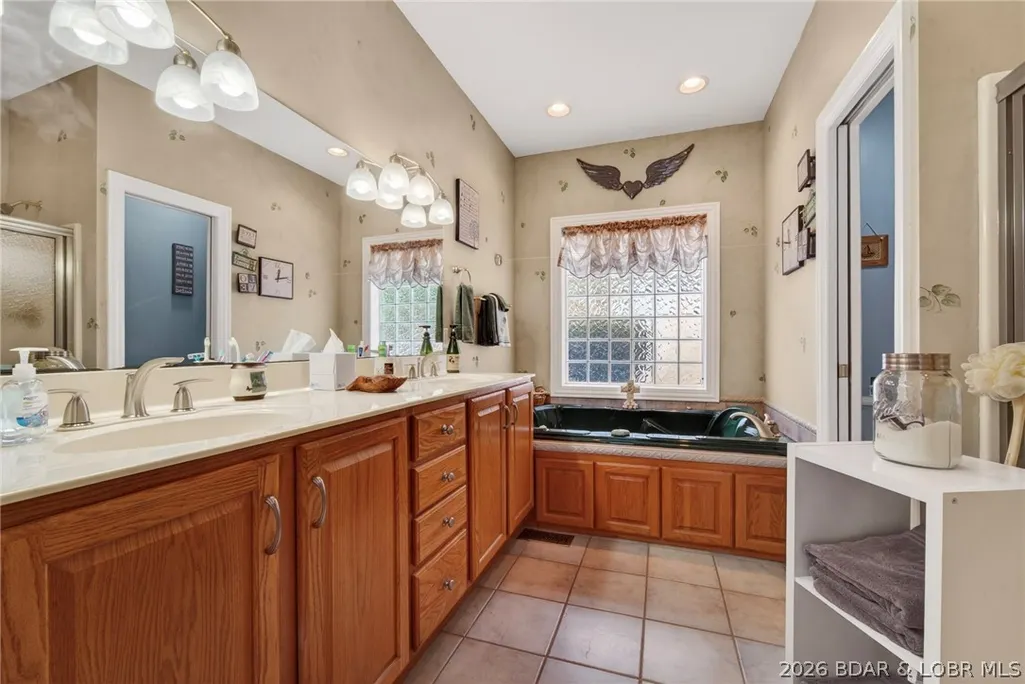
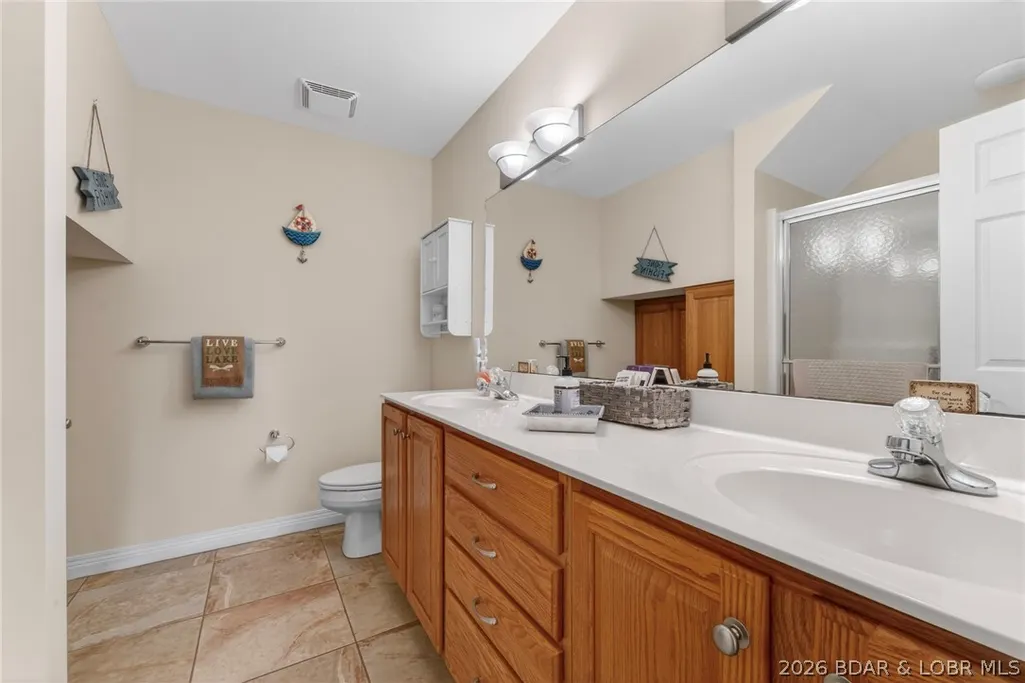
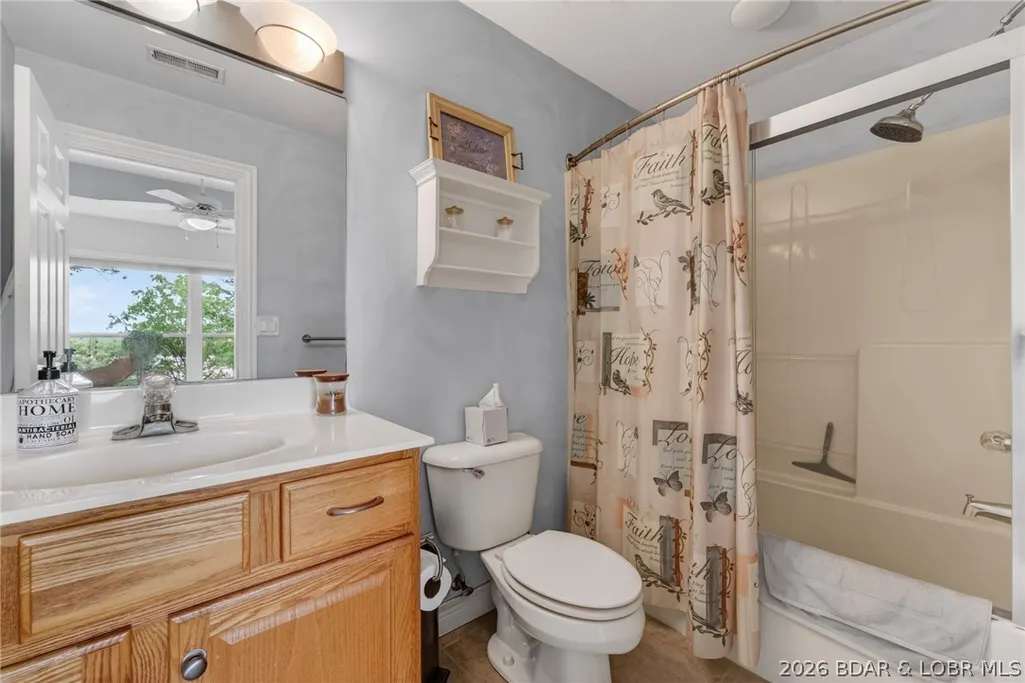
| Accessibility | Low Threshold Shower |
| Total Rooms | 13 |
| Full Baths | 3 |
| Garage Spaces | 2 |
Interior Features
| Basement (Y/N) | true |
|---|---|
| Air Conditioning Y/N | true |
| Heating Y/N | true |
| Fireplace Y/N | true |
| LivingAreaSource | Assessor |
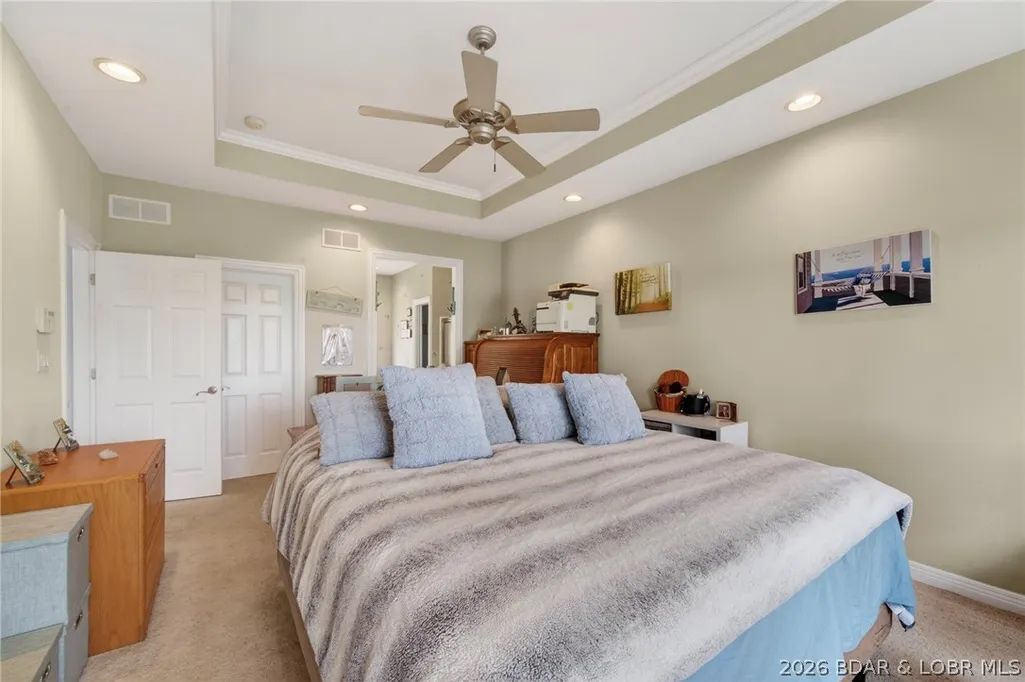
| Interior Amenities | Wet Bar,Tray Ceiling(s),Ceiling Fan(s),Coffered Ceiling(s),Fireplace,Pantry,Cable TV,Unfurnished,Vaulted Ceiling(s),Walk-In Closet(s),Walk-In Shower,Window Treatments |
| Basement | Finished,Walk-Out Access,Full |
| Fireplace Features | One,Gas |
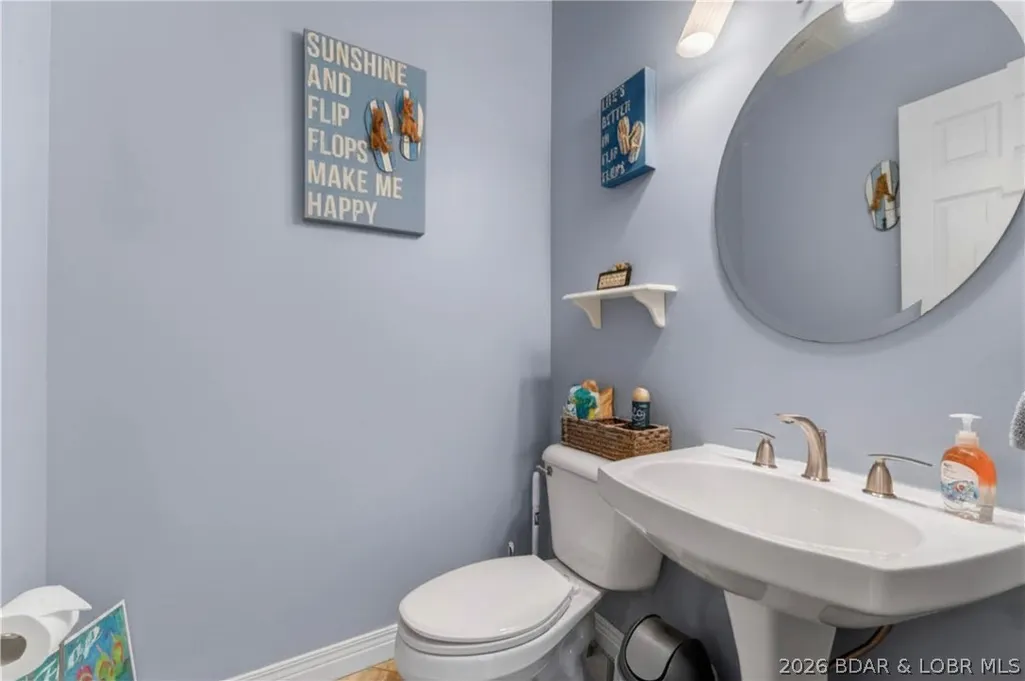
| Half Baths | 1 |
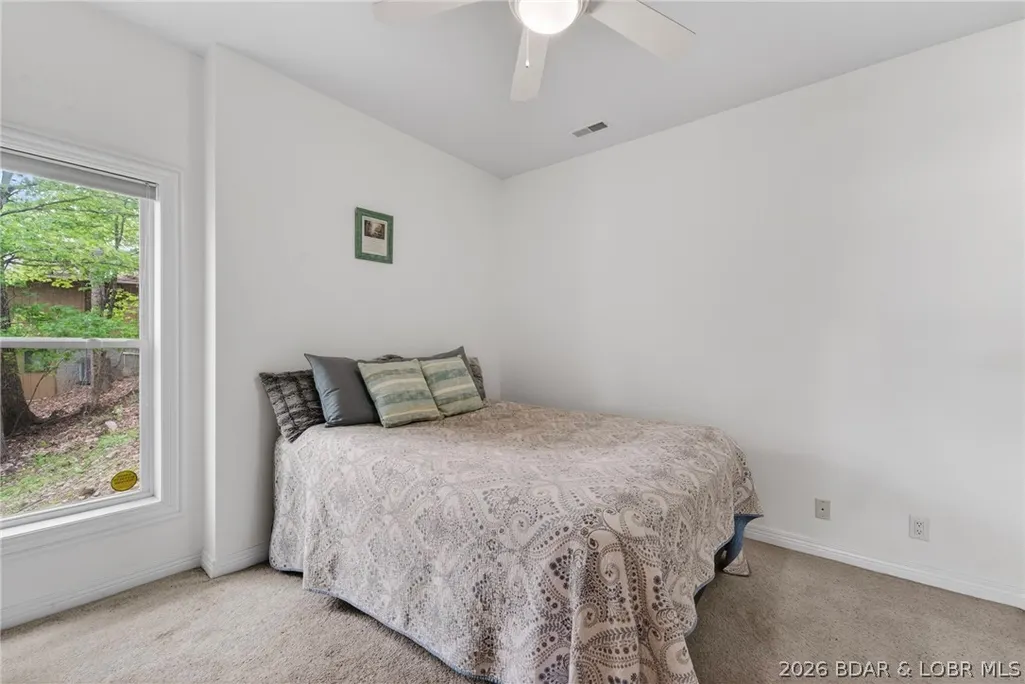
| Total Bedrooms | 4 |
| Total Baths | 4 |
| Total Fireplaces | 1 |
| Flooring | Tile |
| Furnished Y/N | Unfurnished |
| Window Features | Window Treatments |
Exterior Features
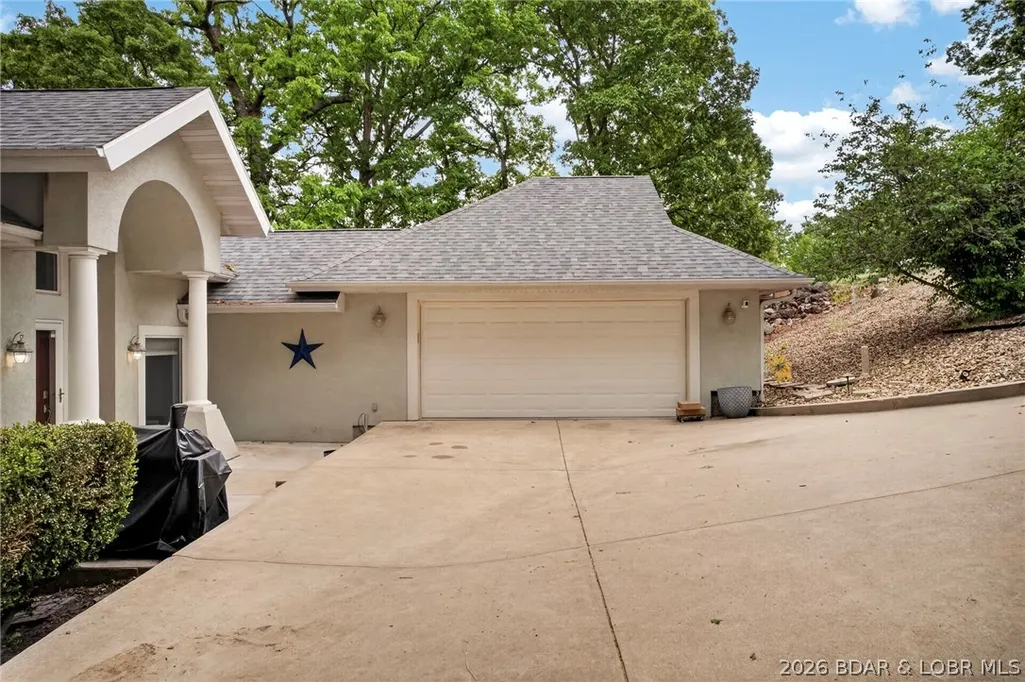
| Parking Features | Attached,Drain,Electricity,Garage,Garage Door Opener,Heated Garage,Insulated Garage,Water Available |
|---|---|
| Lot Features | Lake Front,Sloped,Views |
| Water Source | Public |
| Lot Size Area | 0.49 |
| Lot Dimensions | 118x180x97x215 |
| Lot Size Acres | 0.49 |
| Road Surface Type | Asphalt,Paved |
| Waterfront Y/N | true |
| Building Area Total | 2794 |
| Exterior Amenities | Concrete Driveway,Covered Patio,Deck,Porch |
| Inclusions | Kitchen appliances, washer, dryer, lower wet bar appliances, pool table, 3 ring cameras (2024) Generac generator |
| Foundation Details | Basement,Poured |
Amenities
- Foreclosure
- Views
- Short Sale
- New Construction
- Adult 55+
- Lease To Own
- No HOA Fees
- Furnished
- Primary On Main
- Air Conditioning
- Seller Finance
- Green
- Fixer Upper
- Horse
- Golf
- Fireplace
- Deck
- Garage
- Basement
- Pool
Property vs Single Family Average in 65049
Price
Taxes
Year Built
In The Neighborhood
Four Seasons
$ 325,000
546 Kays Point Road
Four Seasons, MO 65049
- Type
- Single Family
- Size
- 2,738 SqFt
- Rooms
- 5 Beds + 3 Baths
Lake Expo Real Estate
Four Seasons
$ 575,000
75 Autumn Lake Drive
Four Seasons, MO 65049
- Type
- Single Family
- Size
- 3,498 SqFt
- Rooms
- 4 Beds + 3 Baths
RE/MAX Lake of the Ozarks
Lake Ozark
$ 479,000
150 Kays Point Road
Lake Ozark, MO 65049
- Type
- Single Family
- Size
- 3,514 SqFt
- Rooms
- 5 Beds + 3.5 Baths
Keller Williams L.O. Realty
 These Properties are provided courtesy of Broker Reciprocity/IDX Lake Of The Ozarks Board of REALTORS® and Bagnell Dam Association of REALTORS® MLS, Inc. Multiple Listing Service. This information is copyrighted by The Lake Of The Ozarks Board of REALTORS® and The Bagnell Dam Association of REALTORS® MLS, Inc. Multiple Listing Service. Information is being provided for consumers' personal, non-commercial use and may not be used for any purpose other than to identify prospective properties
 The territorial jurisdiction of the Jefferson City Area Board of REALTORS®, Inc. includes Cole, Callaway, Moniteau, and Osage Counties. This representation is based in whole or part on data supplied by the Multiple Listing Service of the Jefferson City Area Board of REALTORS®, Inc. Neither the Board nor its MLS guarantees or is any way responsible for its accuracy. Data maintained by the Board or its MLS may not reflect all real estate activity in the market.

 Heart Of Missouri Board Of REALTORS® All information deemed reliable but not guaranteed. All properties are subject to prior sale, change or withdrawal. Neither listing broker(s) or information provider(s) shall be responsible for any typographical errors, misinformation, misprints and shall be held totally harmless. Listing(s) information is provided for consumer's personal, non-commercial use and may not be used for any purpose other than to identify prospective properties consumers may be
 All information deemed reliable but not guaranteed. All properties are subject to prior sale, change or withdrawal. Neither listing broker(s) or information provider(s) shall be responsible for any typographical errors, misinformation, misprints and shall be held totally harmless. Listing(s) information is provided for consumer's personal, non-commercial use and may not be used for any purpose other than to identify prospective properties consumers may be interested in purchasing. The data relating
