

Address
2805 State Road Aa, Holts Summit, MO
Price
$ 925,000
Property Attributes
- MLS#132451
- TypeSingle Family
- Listing Status Active
- CountyCallaway
- CityHolts Summit
- Zip65043
- StyleContemporary
- Year Built1999
- Taxes$ 5603
- Price$ 925,000
- Bedrooms3
- Full Bathrooms3
- Half Bathrooms0
- Sqr Footage5211
- Lot Size20 Acres
Data Source:
Heart Of Missouri Board Of REALTORS®
Property Description
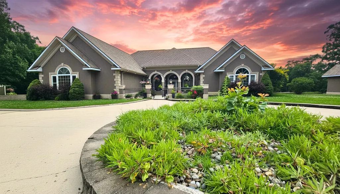
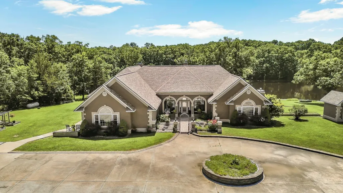
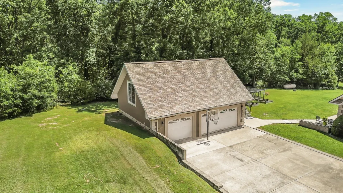
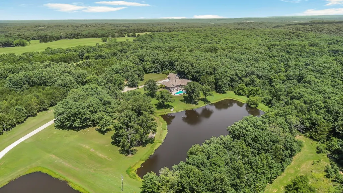
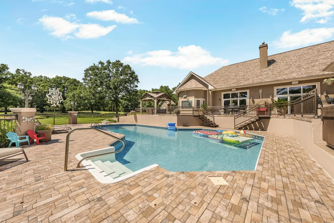
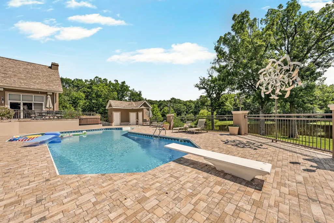
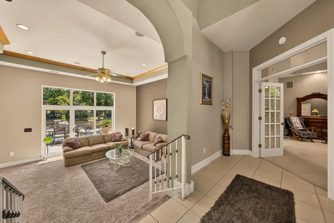
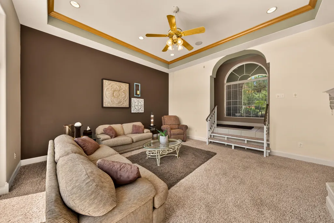
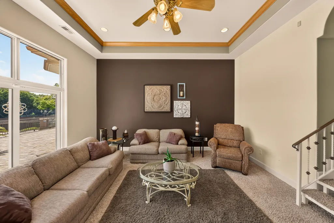
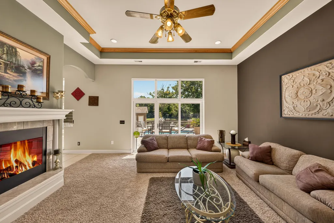
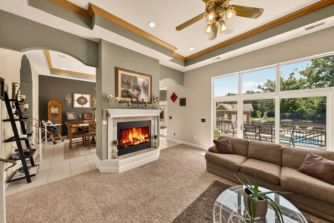
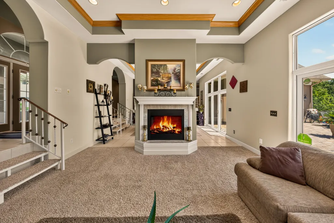
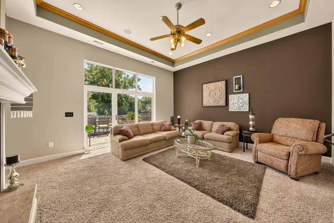
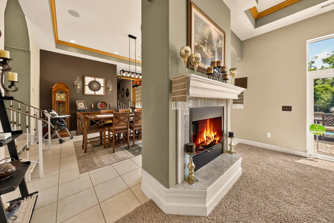
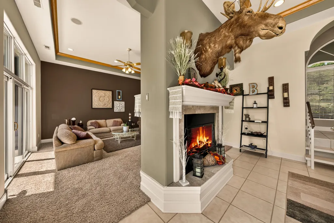
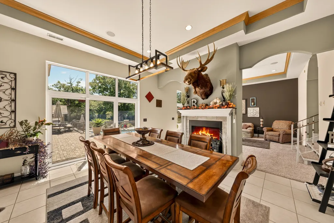
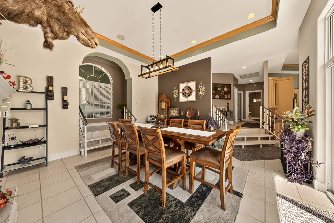
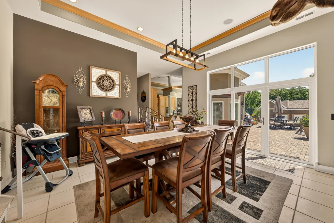
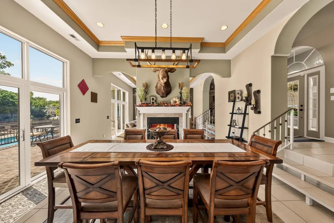
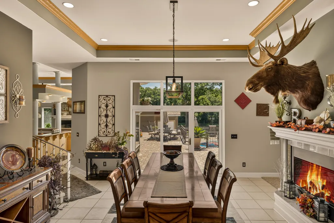
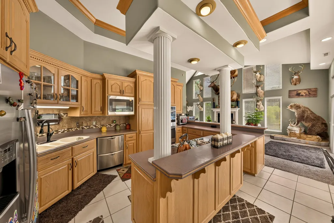
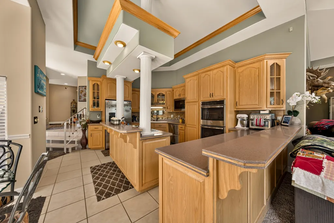
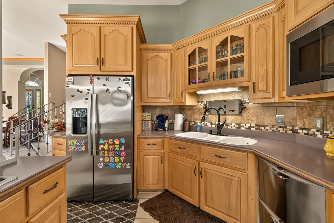
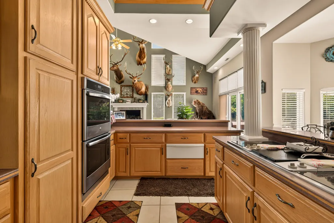
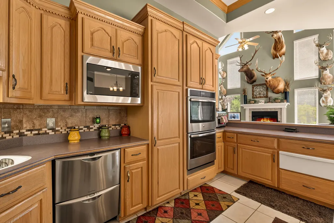
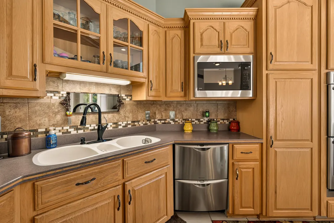
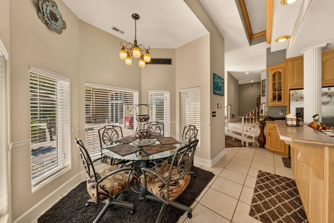
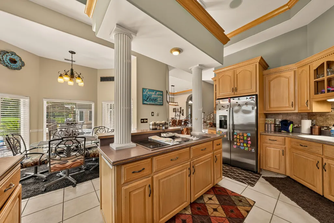
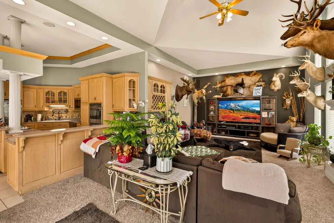
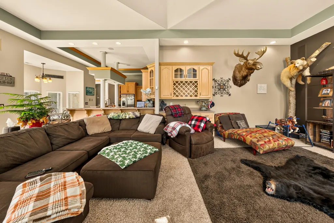
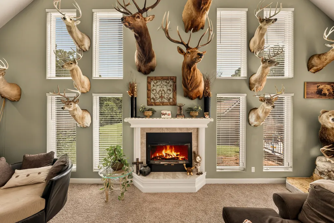
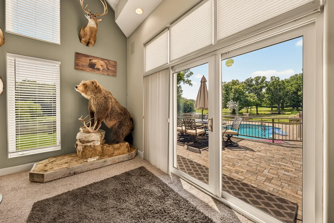
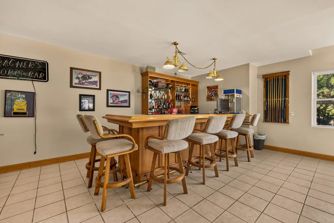
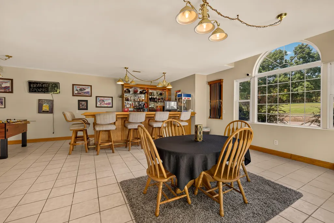
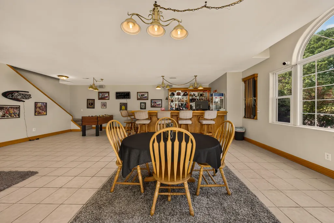
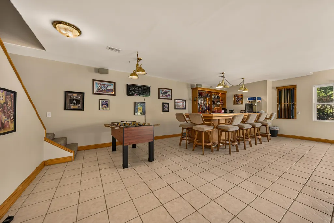
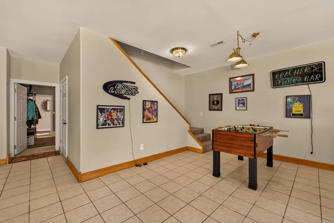
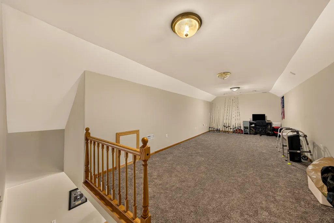
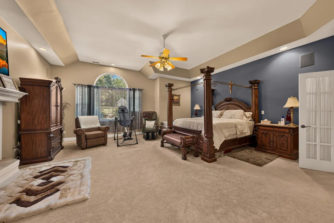
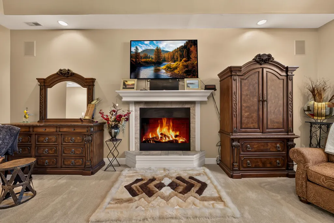
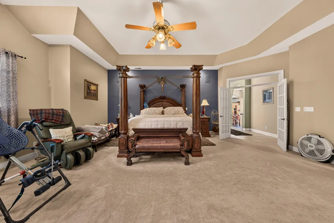
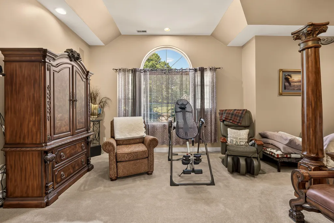
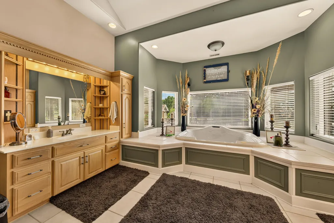
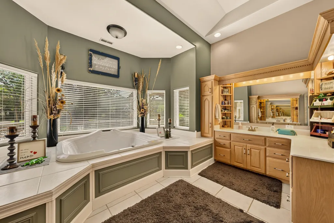
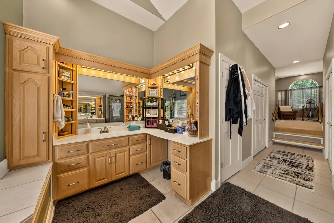
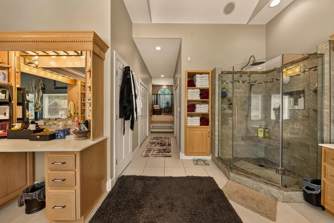
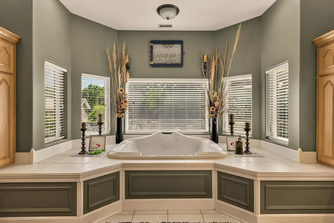
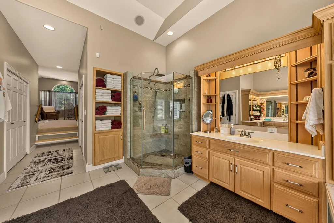
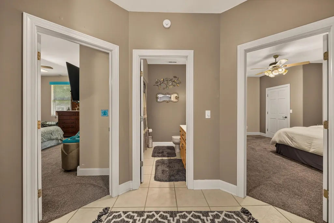
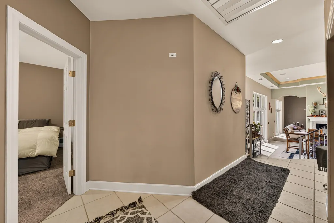
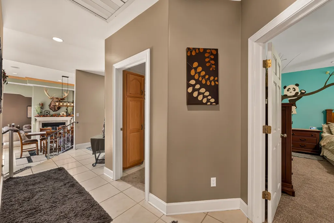
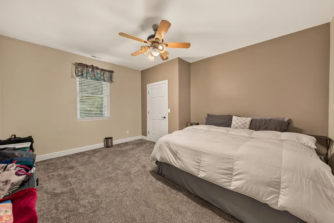
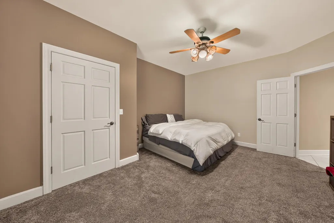
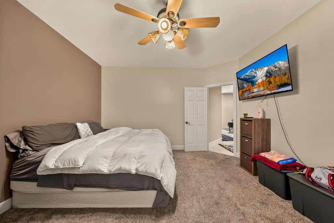
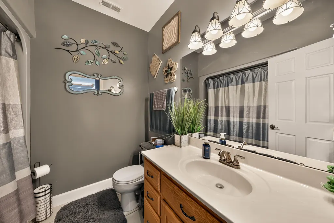
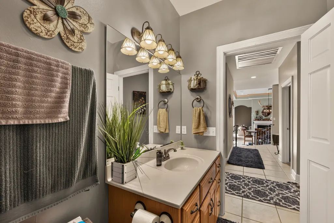
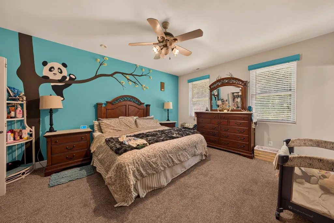
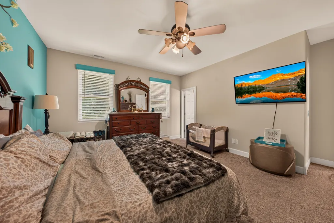
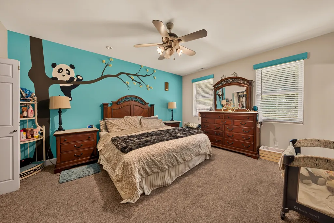
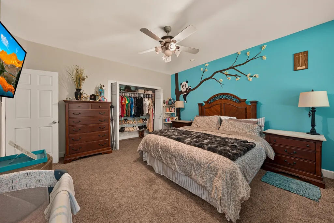
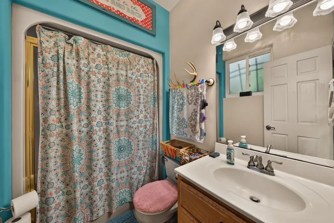
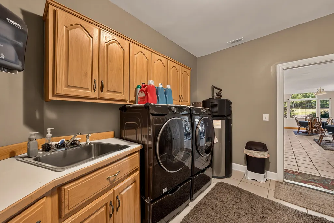
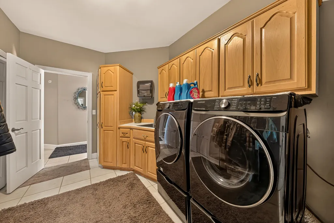
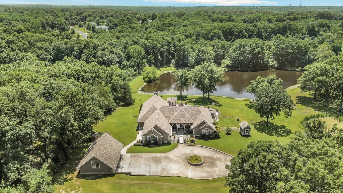
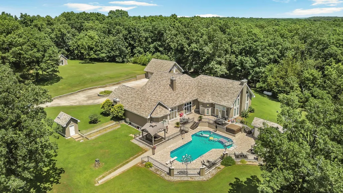
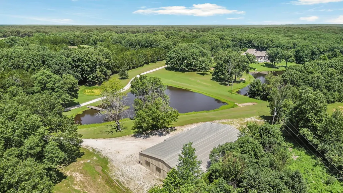
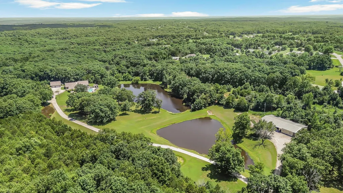
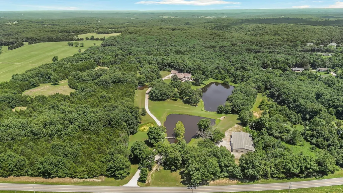
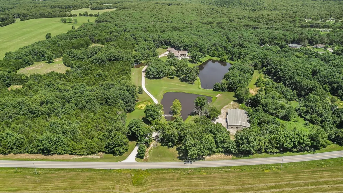
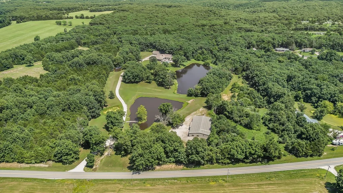
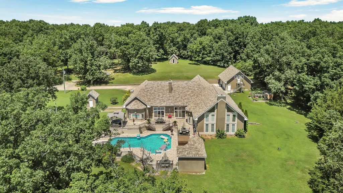
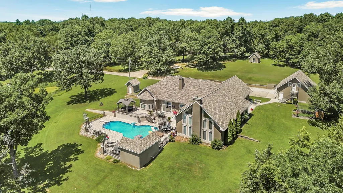
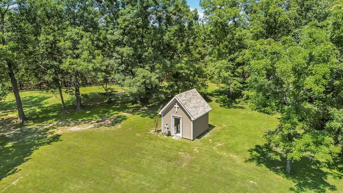
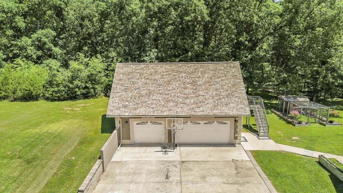
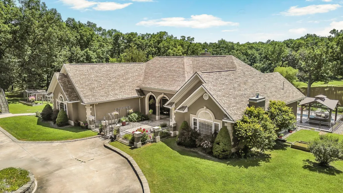
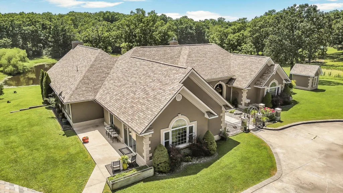
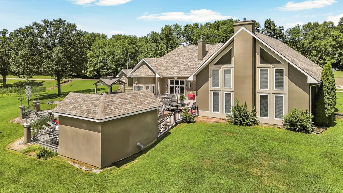
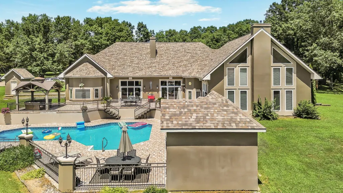
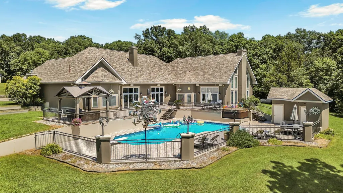
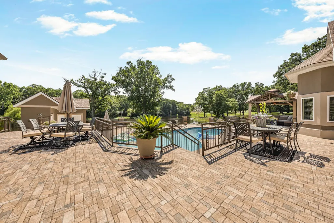
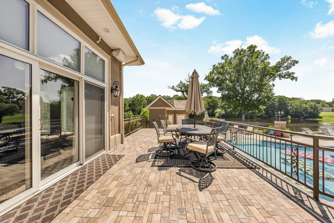
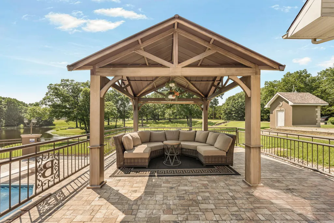
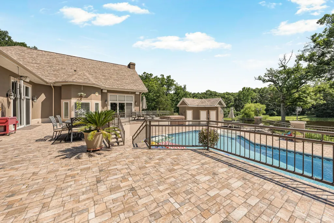
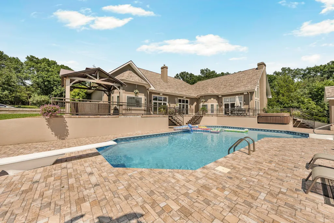
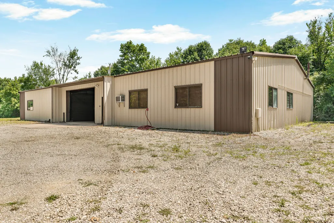
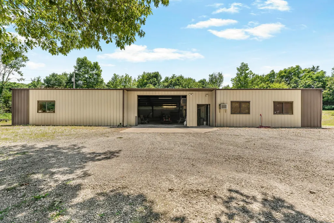
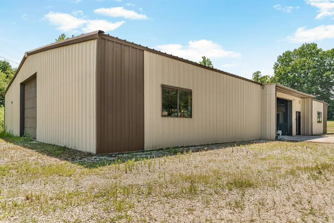
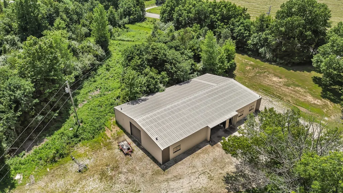
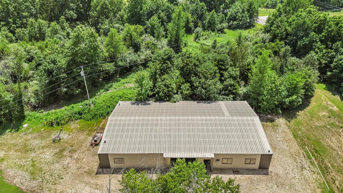
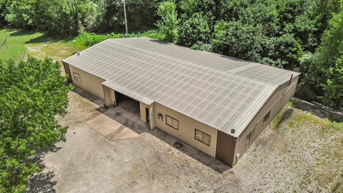
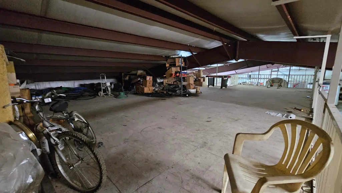
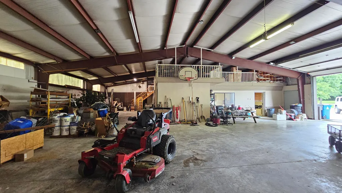
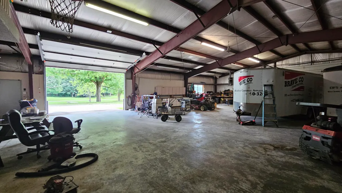
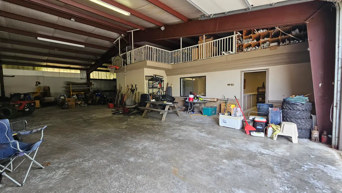
Welcome to a one-of-a-kind private retreat where luxury, recreation, and functionality come together on 20 unrestricted acres in Holts Summit, Missouri. Inspired and custom-designed by the owner, this stunning 3-bedroom, 3-bath sprawling ranch home offers a resort-style lifestyle rarely found on the market. As you arrive, you'll be captivated by the breathtaking park-like setting featuring a picturesque goldfish pond, two private fishing lakes, and a 150-yard shooting range. Every day feels like a vacation with exceptional outdoor amenities including an inground pool, hot tub, and beautiful natural surroundings that provide privacy and endless opportunities for relaxation and entertainment. Inside, the home offers an ideal layout for both everyday living and entertaining, featuring a formal living room and formal dining room, along with a spectacular rear family room highlighted by a massive, vaulted ceiling and walls of windows that flood the space with natural light while showcasing the property's stunning views. Additional highlights include three fireplaces, a whole-house sound system, and in the heart of the home is a kitchen designed for gathering and entertaining. The colossal primary suite serves as a true retreat, complete with a lavish spa-inspired bathroom and generous space to unwind. The main level Rec room is the ultimate entertainment destination with a spacious recreation room/man cave featuring a full wet bar, ready for game days, celebrations, and memorable gatherings with upper loft area. Car enthusiasts, hobbyists, and business owners alike will appreciate the impressive outbuildings. A 36' x 27' detached three-car garage is complemented by an extraordinary 60' x 100' commercial steel building offering approximately 6,000 square feet of versatile space. This commercial building includes office spaces, a kitchenette, large warehouse area, 16-foot ceilings, and two commercial overhead doors--perfect for a business operation, showroom, workshop, storage facility, collectible car collection, or recreational toys. Major recent updates provide peace of mind, including newer roofs, geothermal furnace, water heater, pool cover, pool liner, hot tub, pool pump, and more. This extraordinary estate truly checks every box--luxury home, private retreat, recreational paradise, and commercial opportunity--all in one remarkable property. Opportunities like this are exceptionally rare. Schedule your private showing today and experience this incredible resort-style property for yourself.
| Elementary School | Middle School | High School |
|---|---|---|
| Jefferson City Elementary School | Jefferson City Middle School | Jefferson City High School |
| Price History | |
|---|---|
| 7/10/2026 | Listed $925,000 |
General Features
| Heating | Geothermal |
|---|---|
| Cooling | Central Air |
| Roof | Shingle |
| Appliances | Water Softener Owned,Disposal,Ice Maker,Range,Other,Wall Oven,Refrigerator,Microwave,Dishwasher,Built-In Range,Built-In Electric Oven |
| Zoning | None |
| Garage Spaces | 3 |
| Patio/Porch Features | Covered Porch,Front Porch,Patio |
| Architectural Style | Contemporary |
| Security Features | Security System |
| Construction Materials | Stucco |
| Year Built | 1999 |
| Township | 45 |
| County | Callaway |
| Property Type | Residential |
| Attached Garage | false |
| Other Structures | Outbuilding |
| Total Rooms | 10 |
| Status | Active |
| Directions | Highway 54 take exit MO-AA/MO-OO/Holts Summit, take northeast outer road, .8 mile turn right on State Road AA, 1.2 mile house on left. |
| High School | Jefferson City |
| City | Holts Summit |
| Lot Size Units | Acres |
| Lot Size Square Feet | 871200 |
| Elementary School | Jefferson City |
| Tax Annual Amount | 5603 |
| Middle/Junior High School | Jefferson City |
| Standard Status | Active |
Interior Features
| Interior Amenities | Master Bathroom,Eat-in Kitchen,Drywall,Great Room,High Speed Internet,Jetted Tub,Main Level Laundry,Master Downstairs,Split Bedroom Design,Walk-in Shower,Ceiling Fan(s),Tray Ceiling(s),Walk-In Closet(s) |
|---|---|
| Basement | Slab |
| Fireplace Features | Gas |
| Air Conditioning Y/N | true |
| Heating Y/N | true |
| Fireplace Y/N | true |
| Total Bedrooms | 3 |
| Total Baths | 3 |
Exterior Features
| Exterior Amenities | Hot Tub,Large Trees,Patio Door,Pool In-grnd,Thermal-pane Windows |
|---|---|
| Parking Features | Concrete,Private |
| Lot Features | Pond on Lot,Landscaped,Wooded |
| Water Source | Well |
| Lot Size Area | 20 |
| Building Area Total | 5211 |
| Lot Dimensions | 20 acres |
| Lot Size Acres | 20 |
Amenities
- Foreclosure
- Views
- Short Sale
- New Construction
- Adult 55+
- Lease To Own
- No HOA Fees
- Furnished
- Primary On Main
- Air Conditioning
- Seller Finance
- Green
- Fixer Upper
- Horse
- Golf
- Fireplace
- Deck
- Garage
- Basement
- Pool
Property vs Single Family Average in 65043
Price
Taxes
Year Built
 These Properties are provided courtesy of Broker Reciprocity/IDX Lake Of The Ozarks Board of REALTORS® and Bagnell Dam Association of REALTORS® MLS, Inc. Multiple Listing Service. This information is copyrighted by The Lake Of The Ozarks Board of REALTORS® and The Bagnell Dam Association of REALTORS® MLS, Inc. Multiple Listing Service. Information is being provided for consumers' personal, non-commercial use and may not be used for any purpose other than to identify prospective properties
 The territorial jurisdiction of the Jefferson City Area Board of REALTORS®, Inc. includes Cole, Callaway, Moniteau, and Osage Counties. This representation is based in whole or part on data supplied by the Multiple Listing Service of the Jefferson City Area Board of REALTORS®, Inc. Neither the Board nor its MLS guarantees or is any way responsible for its accuracy. Data maintained by the Board or its MLS may not reflect all real estate activity in the market.

 Heart Of Missouri Board Of REALTORS® All information deemed reliable but not guaranteed. All properties are subject to prior sale, change or withdrawal. Neither listing broker(s) or information provider(s) shall be responsible for any typographical errors, misinformation, misprints and shall be held totally harmless. Listing(s) information is provided for consumer's personal, non-commercial use and may not be used for any purpose other than to identify prospective properties consumers may be
 All information deemed reliable but not guaranteed. All properties are subject to prior sale, change or withdrawal. Neither listing broker(s) or information provider(s) shall be responsible for any typographical errors, misinformation, misprints and shall be held totally harmless. Listing(s) information is provided for consumer's personal, non-commercial use and may not be used for any purpose other than to identify prospective properties consumers may be interested in purchasing. The data relating
