

Address
4101 Catalina Drive, Jefferson City, MO
Price
$ 635,500
Property Attributes
- MLS#10073603
- TypeSingle Family
- Listing Status Active
- CountyCOLE
- CityJefferson City
- Area3 - West of Hwy 54 and S of Missouri River
- NeighborhoodCharleston Place
- Zip65109
- StyleOne and One Half Levels
- Year Built1999
- Taxes$ 4125
- Price$ 635,500
- Bedrooms4
- Full Bathrooms4
- Half Bathrooms1
- Sqr Footage4150
- Lot Size0.46 Acres
Data Source:
Jefferson City Area MLS (JCABOR)
Property Description
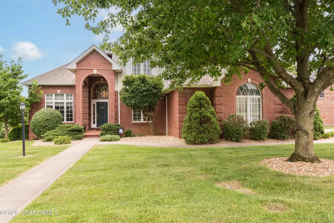
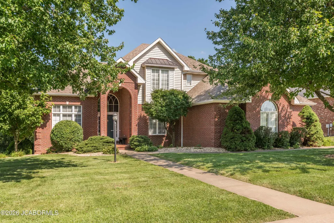
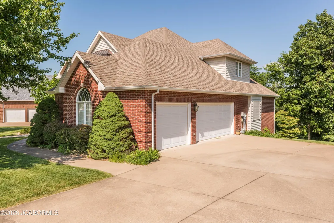
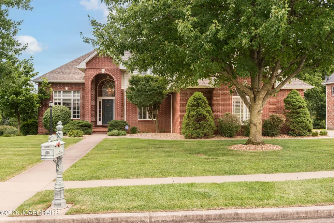
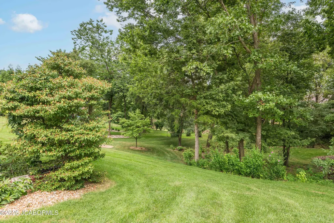
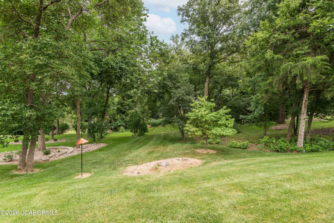
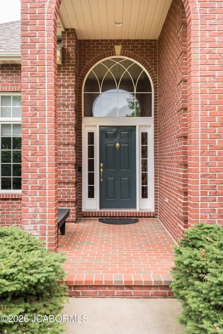
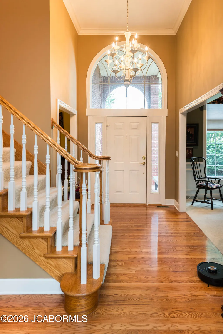
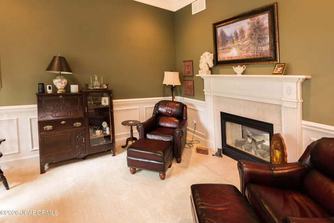
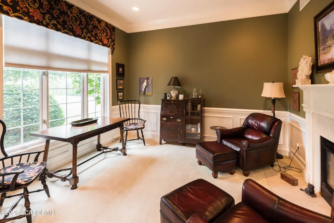
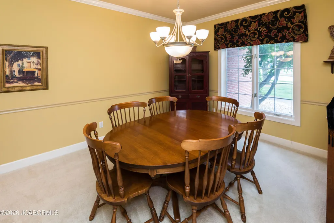
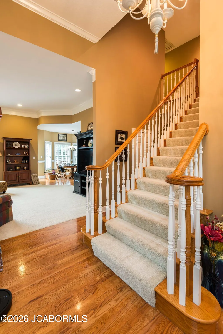
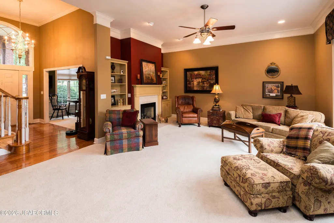
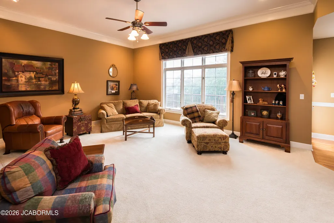
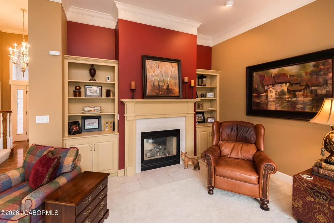
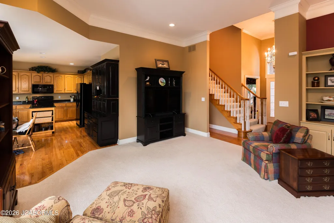
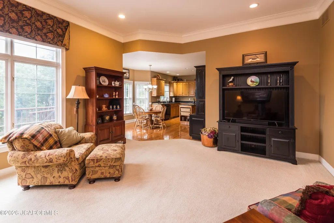
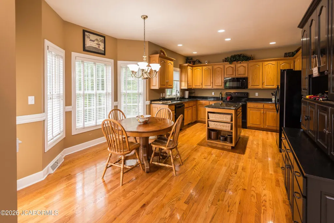
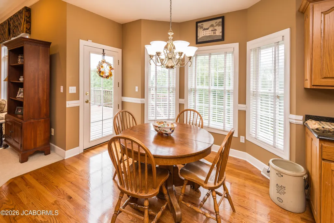
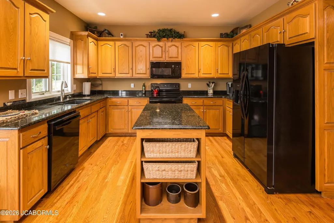
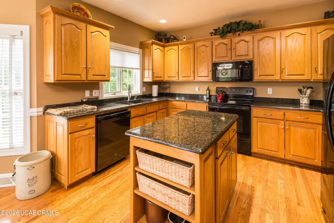
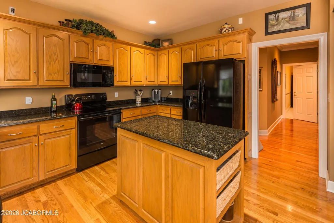
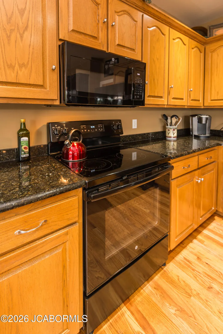
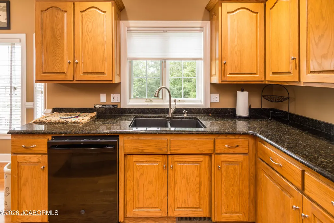
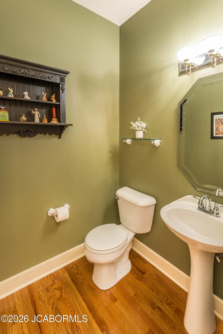
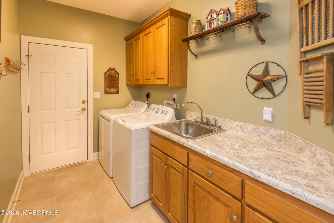
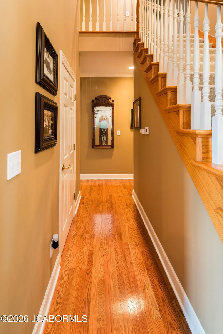
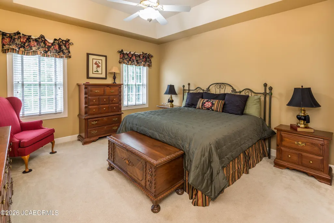
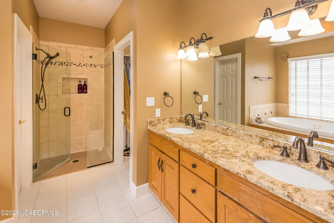
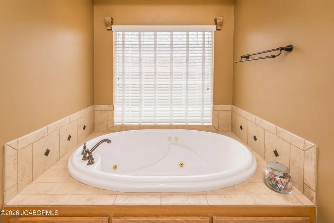
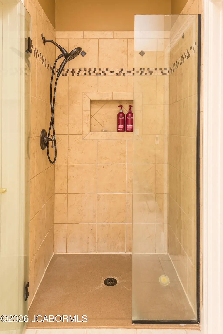
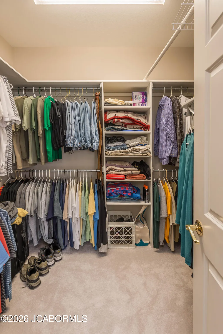
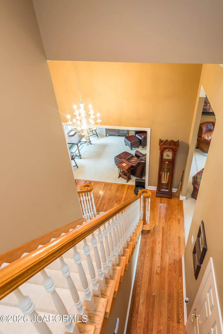
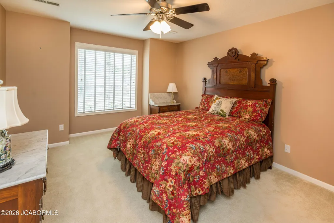
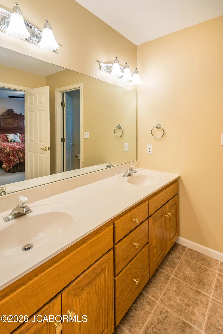
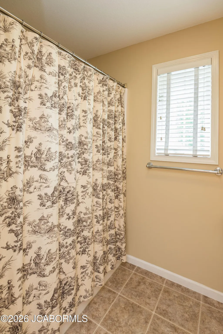
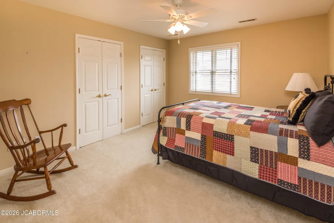
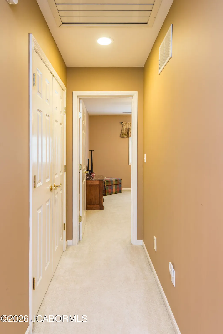
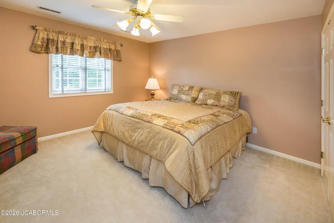
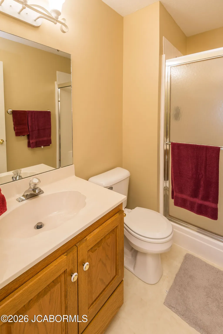
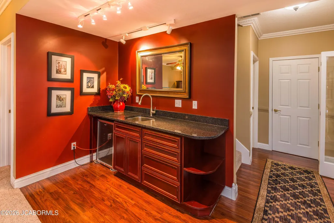
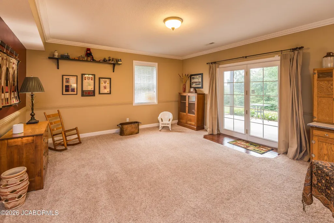
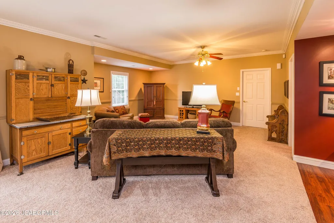
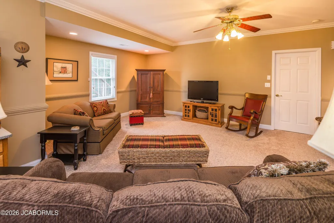
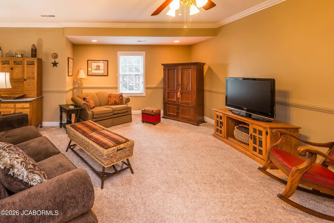
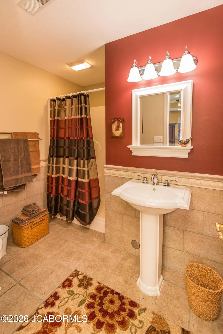
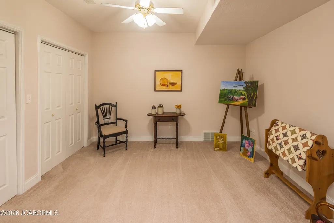
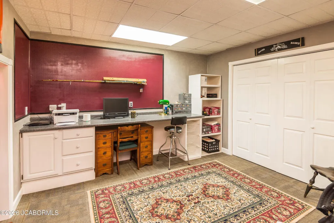
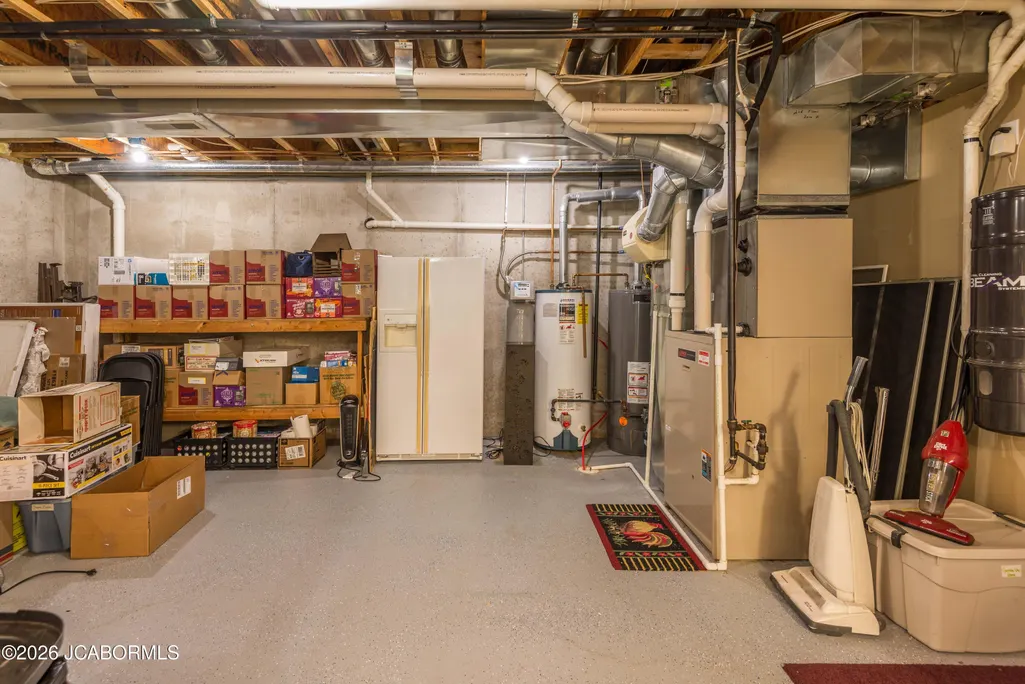
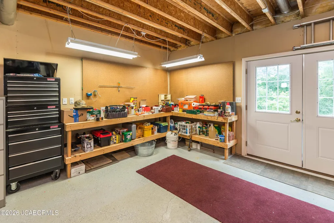
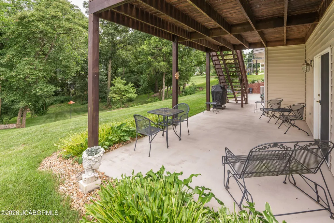
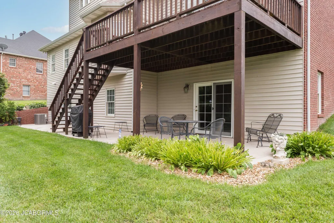
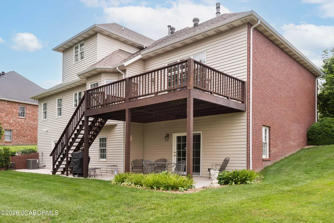
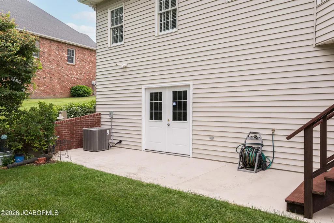
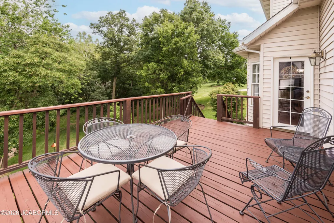
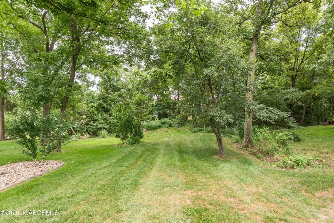
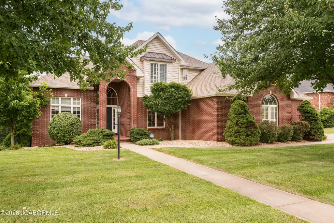
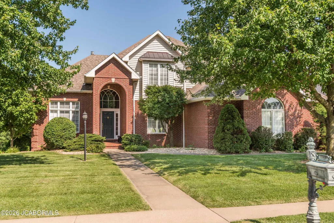
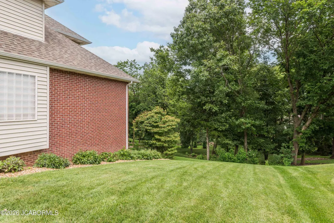
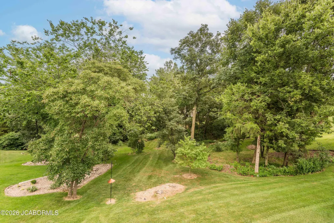
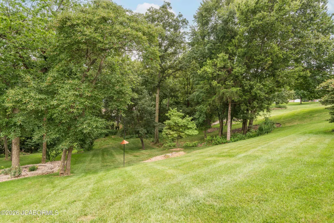
Welcome to this exceptional brick home in the desirable Charleston Place subdivision. Designed w/timeless elegance & quality craftsmanship, this beautifully maintained home offers spacious living areas, thoughtful architectural details, & wonderful spaces for entertaining both inside & out. A grand covered front porch welcomes guests to an impressive entry featuring gleaming hardwood floors soaring ceilings, a beautiful chandelier, & an arched transom window that fills the foyer w/natural light. To the left of the foyer is an elegant office w/a soaring ceiling, recessed lighting, plush carpeting, crown molding, chair rail w/decorative picture-frame molding, & a stunning see-through gas fireplace w/an ornate white mantel & ceramic tile hearth. Across the foyer, a formal dining room offers crown molding, chair rail, soft window treatments w/valances, & a classic chandelier, creating the perfect setting for holiday gatherings & special occasions. An impressive living room showcases soaring ceilings, thick crown molding, built-in bookcases, recessed lighting, ceiling fan, & a window wall overlooking the beautifully landscaped backyard & spacious deck. The opposite side of the see through FP creates a warm focal point w/a more traditional design while maintaining the elegance throughout the home. A spacious kitchen is both beautiful & functional, featuring rich wood cabinetry w/display space above, striking black granite countertops & center island, recessed lighting, & a full complement of black appliances. An adjoining breakfast area enjoys a charming bay window, chandelier, & hardwood flooring that continues through the kitchen, foyer, & hallway. Conveniently located near the kitchen, the laundry room offers abundant cabinetry, drawers, sink, tile floors, & easy access to the oversized 3 car main-level garage, complete. The main-level primary suite provides a relaxing retreat w/space for a king-size bedroom set, beautiful window treatments, & a spacious walk-in closet. The luxurious bath features dbl vanities w/granite countertops, wood cabinets, tile flooring, jetted tub w/decorative tile surround, & a walk-in shower. Upstairs are 3 generously sized bedrooms. 2 bedrooms share a Jack-and-Jill bath w/dbl vanities & a tub/shower combo, while the 4th bedroom enjoys its own private ensuite bath w/shower. Ceiling fans, generous closets, & quality finishes continue through the upper level. The finished walkout lower level offers exceptional space for entertaining. A large recreation area could accommodate a pool table or game table & opens to an inviting family room. A handsome wet bar features wood cabinetry, black granite countertops, & a bar sink. Sliding glass doors lead to the expansive patio stretching across the rear of the home, overlooking the manicured landscaping. 2 hobby rooms could be used as a 5th & 6th nonconforming bedroom. or remain a man cave w/work bench for him & a sewing or craft room for her. A full bath completes this level. The enormous John Deere garage offers exceptional storage & workshop space w/a painted floor & houses the home's central vac system. Lennox HVAC, Aprilaire, 2 water heaters & water softener. Additional amenities incl. an attic fan, irrigation system serving nearly the entire yard, a 20 x 12 deck w/stairs, abundant storage, & beautifully maintained landscaping. The home combines, elegance, comfort, & functionality in a great neighborhood. It is truly a home designed for gracious everyday living & memorable entertaining.
| Elementary School | Middle School | High School |
|---|---|---|
| Pioneer Trail Elementary School | Thomas Jefferson Middle School | Capital City High School |
| Price History | |
|---|---|
| 7/11/2026 | Listed $655,500 |
| 8/27/2026 | 4$635,500 |
General Features
| Heating | Forced Air,Natural Gas |
|---|---|
| Cooling | Central Air |
| Possession | Close of Escrow |
| Appliances | Central Vacuum,Dishwasher,Disposal,Microwave,Range,Range Hood,Refrigerator,Water Softener Owned |
| Garage | Basement,Main |
| Assoc Fees | 200.00 |
| Restrictions | Yes |
| Full Baths | 4 |
| Half Baths | 1 |
| Year Built | 1999 |
| Subdivision | Charleston Place |
| Style | One and One Half Levels |
| County | Cole |
| Rooms | Bathroom,Bedroom 2,Bedroom 3,Bedroom 4,Breakfast Area,Dining Room,Family Room,Game Room,Hobby Room,Kitchen,Laundry,Living Room,Office,Primary Bathroom,Primary Bedroom |
| Property Type | A |
| Transaction Type | Sale |
| Tax Year | 2025 |
| Property SubType | Single Family Residence |
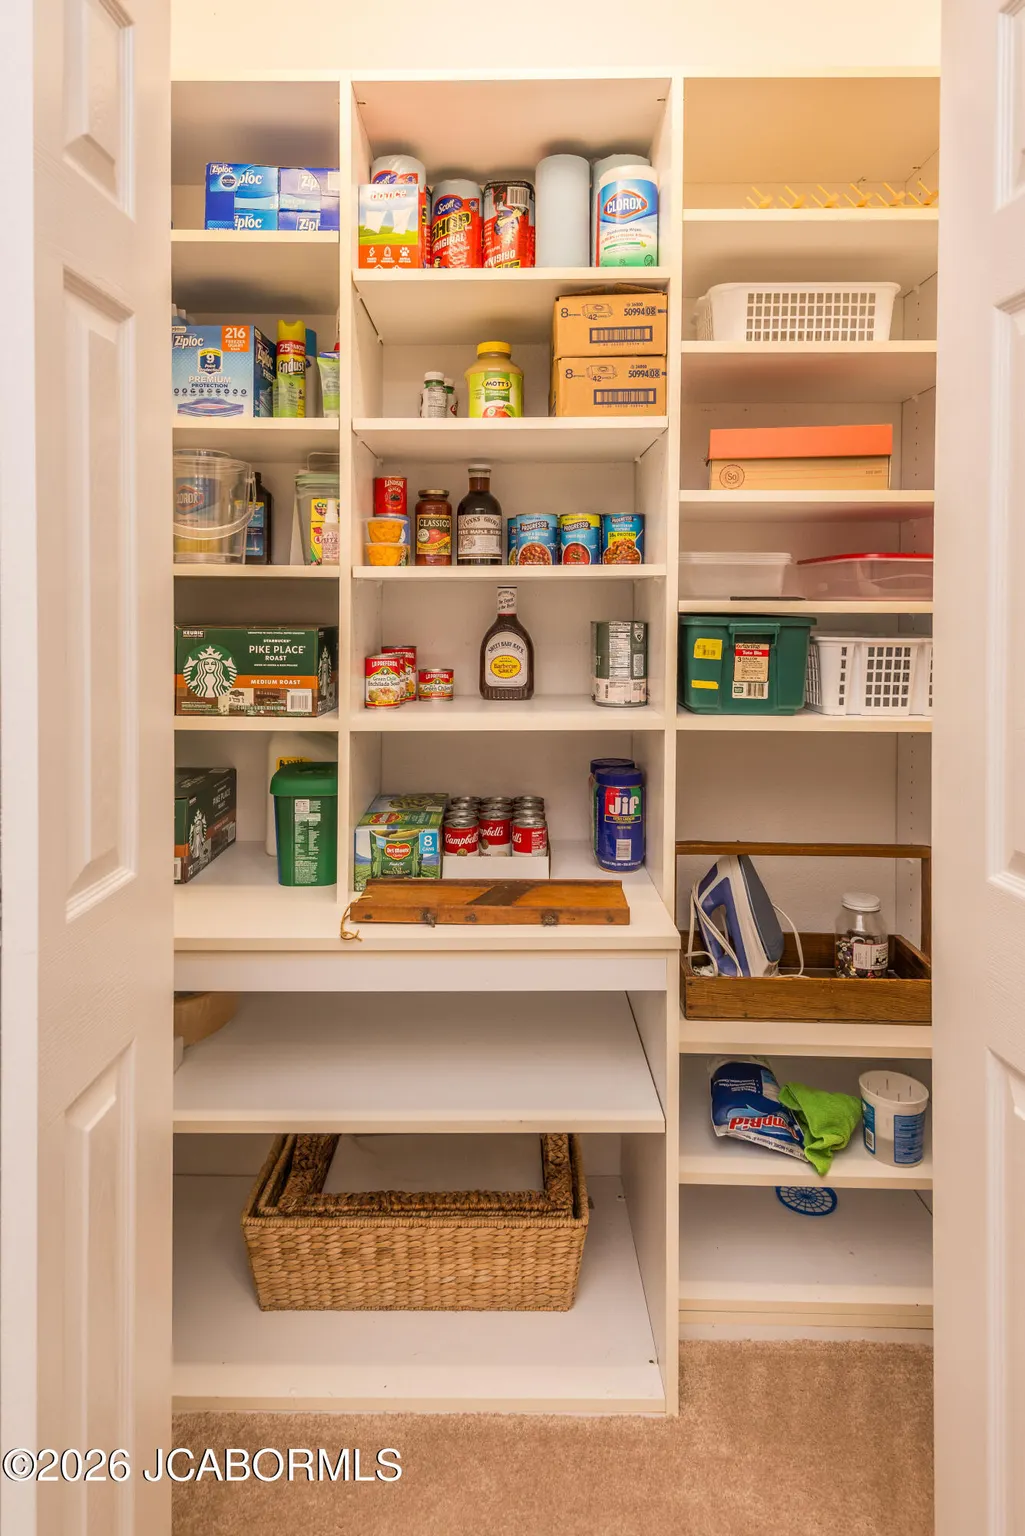
| Misc Features | Attic Fan,Bar,Bar with Sink,Formal Dining Room,Humidifier - Whole House,Lawn Sprinkler System,Pantry,Primary Bath,Security System,Specialty Ceiling(s),Specialty Tub,Walk-In Closet(s),Wood Floors |
| Association Fee Frequency | Annually |
| In City Limits | No |
| Directions | Truman to west on Country Club,right on Monterey Dr,left on Terra Bella Dr,right on Catalina Dr,home on right. |
| City | Jefferson City |
| Taxes | 4125.38 |
| Middle School | Thomas Jefferson |
| Geo Lat | 38.592857 |
| Geo Lon | -92.266594 |
| Picture Timestamp | 2026-07-24T08:57:50.813 |
Interior Features
| Fireplace | Yes |
|---|---|
| Total Bedrooms | 4 |
| Fireplace Features | Gas |
| Above Grade SqFt | 3325.00 |
| Basement Access | Walk-Out Access |
| Basement Details | Full |
| SqFt Source | County Records |
| Total Bathrooms | 5.00 |
| Rooms: Bedroom 2 Level | Upper |
| Rooms: Bedroom 3 Level | Upper |
| Rooms: Bedroom 4 Level | Upper |
| Rooms: Dining Room Level | Main |
| Rooms: Family Room Level | Lower |
| Rooms: Kitchen Level | Main |
| Rooms: Living Room Level | Main |
| # Bedrooms by Floor: # of Bedrooms Main | 1 |
| # Bedrooms by Floor: # of Bedrooms Upper | 3 |
| Baths by Floor: # of Lower Full Baths | 1 |
| Baths by Floor: # of Main Full Baths | 1 |
| Baths by Floor: # of Main Half Baths | 1 |
| Baths by Floor: # of Upper Full Baths | 2 |
| Finished SqFt Lower | 950.00 |
| Finished SqFt Main | 1800.00 |
| Finished SqFt Upper | 1400.00 |
| Rooms: Breakfast Area Level | Main |
| Rooms: Game Room Level | Lower |
| Rooms: Hobby Room Level | Lower |
| Rooms: Office Level | Main |
Exterior Features
| Exterior | Brick,Vinyl Siding |
|---|---|
| Patio | yes |
| Lot Size Source | County Records |
| Deck | 20x12 |
| MLS Identifier | 20160406134318502195000000 |
| Approx Lot Size | 259.15x135.07x265.35x20 |
| Approx Acres | 0.46 |
| Garage: # of Basement Garage | 1 |
| Garage: # of Main Garage | 3 |
| Garage: Total Garage | 4 |
Amenities
- Foreclosure
- Views
- Short Sale
- New Construction
- Adult 55+
- Lease To Own
- No HOA Fees
- Furnished
- Primary On Main
- Air Conditioning
- Seller Finance
- Green
- Fixer Upper
- Horse
- Golf
- Fireplace
- Deck
- Garage
- Basement
- Pool
Property vs Single Family Average in 65109
Price
Taxes
Year Built
Visits
 These Properties are provided courtesy of Broker Reciprocity/IDX Lake Of The Ozarks Board of REALTORS® and Bagnell Dam Association of REALTORS® MLS, Inc. Multiple Listing Service. This information is copyrighted by The Lake Of The Ozarks Board of REALTORS® and The Bagnell Dam Association of REALTORS® MLS, Inc. Multiple Listing Service. Information is being provided for consumers' personal, non-commercial use and may not be used for any purpose other than to identify prospective properties
 The territorial jurisdiction of the Jefferson City Area Board of REALTORS®, Inc. includes Cole, Callaway, Moniteau, and Osage Counties. This representation is based in whole or part on data supplied by the Multiple Listing Service of the Jefferson City Area Board of REALTORS®, Inc. Neither the Board nor its MLS guarantees or is any way responsible for its accuracy. Data maintained by the Board or its MLS may not reflect all real estate activity in the market.

 Heart Of Missouri Board Of REALTORS® All information deemed reliable but not guaranteed. All properties are subject to prior sale, change or withdrawal. Neither listing broker(s) or information provider(s) shall be responsible for any typographical errors, misinformation, misprints and shall be held totally harmless. Listing(s) information is provided for consumer's personal, non-commercial use and may not be used for any purpose other than to identify prospective properties consumers may be
 All information deemed reliable but not guaranteed. All properties are subject to prior sale, change or withdrawal. Neither listing broker(s) or information provider(s) shall be responsible for any typographical errors, misinformation, misprints and shall be held totally harmless. Listing(s) information is provided for consumer's personal, non-commercial use and may not be used for any purpose other than to identify prospective properties consumers may be interested in purchasing. The data relating
